


Price on request
Builder Price
Configuration2, 3 BHK
Builtup area1,167 - 1,650 sq.ft
Possession StatusCompleted
Overview
- Possession Start DateJun'23
- StatusCompleted
- Total Area5 Acres
- Total Launched apartments110
- Launch DateMay'18
- AvailabilityResale
- RERA IDP02500000277
Salient Features
- Located in a prime location
- The project is spread over a total area of 4.01 acres of land
- Saanvee civitas has a total of 2 towers
- The construction is of 5 floors
Approved for Home loans from following banks


Project Specifications
Fittings
Kitchen:Provision For Chimney And Water Purifier
Toilets:Chrome Plated Fittings
Doors
Internal:Hardwood Frame with Flush Door Shutter
Main:Teak Wood Frame and Shutter
Civitas Floor Plans
—
- 2 Bedrooms
- 2 Bathrooms
- 1 Hall
Saanvee Civitas Amenities
 Gymnasium
 Indoor Games
 Open Car Parking
 Letter Box
 Multipurpose Hall
 Community Buildings
 Electrical Meter Room, Sub-Station, Receiving Station
 Sewage Treatment Plant
 Storm Water Drains
 Water Conservation, Rain water Harvesting
 24X7 Water Supply
 Children's_play_area
 Club_House
 Intercom
 Full_Power_Backup
 Lift(s)
 24x7_CCTV_Surveillance
 Chess Board
 Fountains
 Waiting Lounge
 Yoga/ Meditation Area
 Senior Citizen Sitout
- Table Tennis
 Carrom
 Grocery Shop
 Car Parking
 Badminton Court
 Basketball Court
 Jogging Track
 Rain Water Harvesting
 24 X 7 Security
Civitas Gallery
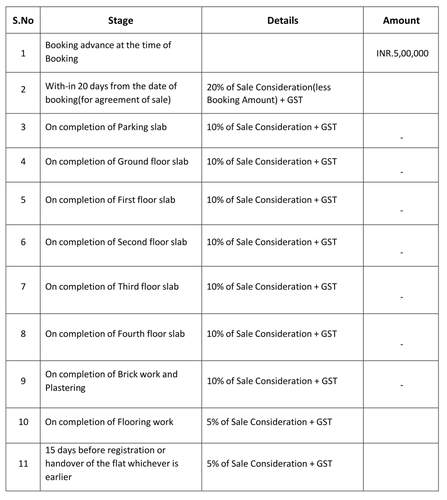
Payment Plans
Sanath Nagar Neighbourhood
Loading map…
- Sanath Nagar0.21 km
- Whirlpool service centre in ashok nagar0.28 km
- Fathenagar Bus Stop0.28 km
- Fathenagar - Bus Stop0.28 km
- Sanath Nagar Bus Depot0.29 km

Our Picks - Compare and choose
Loading picks…
About Saanvee Group

- Total Projects3
- Ongoing Projects2
Similar Projects
Loading similar projects…