Universal Royal Residency









Price on request
Builder Price
Configuration
2, 3 BHK
Carpet Area
664 - 817 sq ft
Possession Status
Under Construction
Overview
- StatusUnder Construction
- Total Area1.59 Acres
- AvailabilityNew
- RERA IDBRERAP00073-9/36/R-87/2018
More about Universal Royal Residency



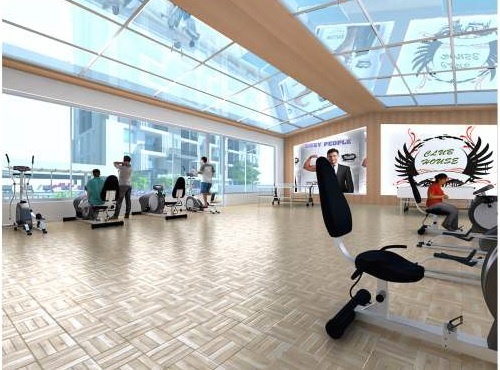
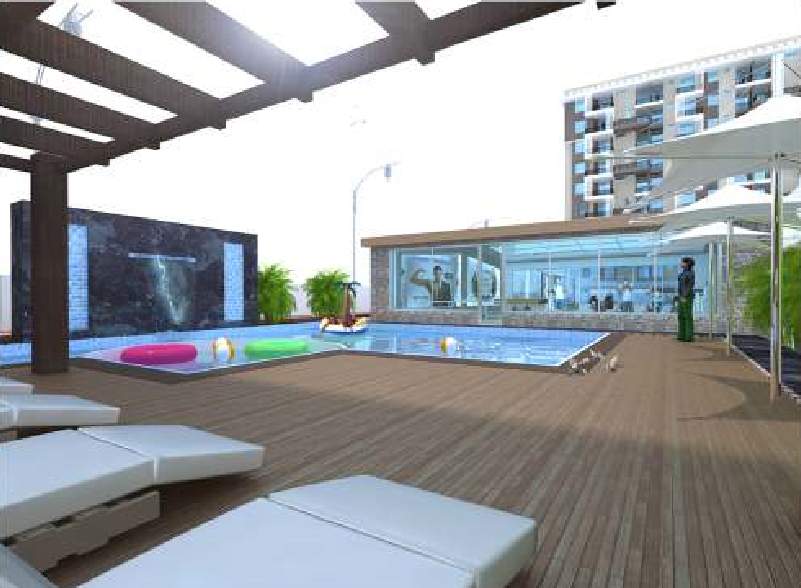
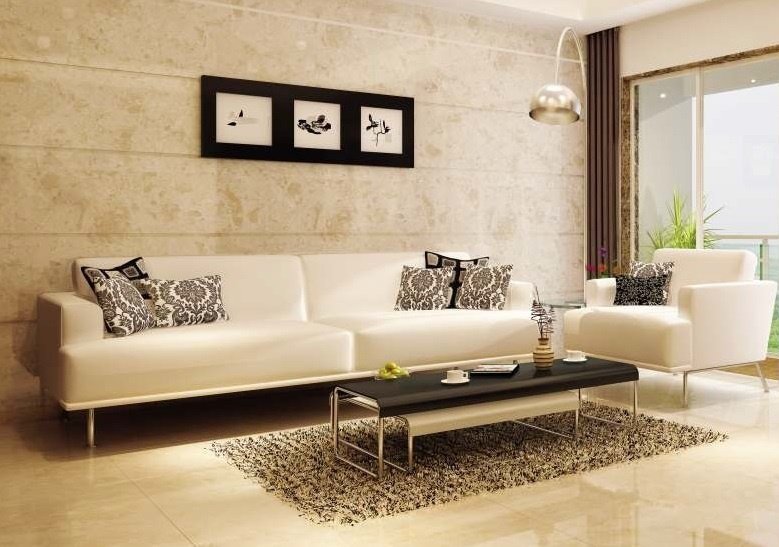
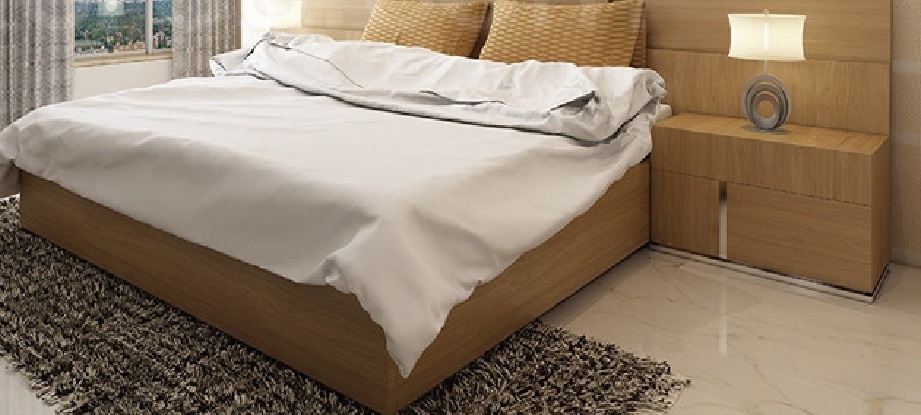
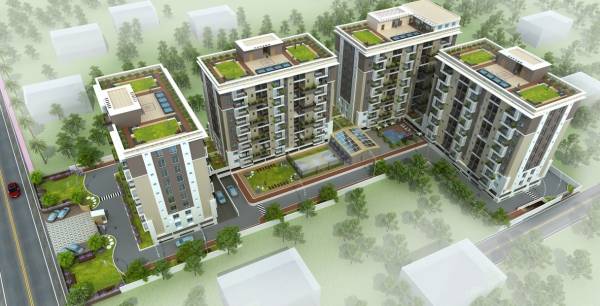
Universal Royal Residency project launched by Universal Green Infra offers 2 BHK, 3 BHK bedroom residences with modern interiors. It is located in Saguna More Patna. The builder has many years of experience in the real estate space. Current status of properties in Universal Royal Residency are Under Construction... Universal Royal Residency in Saguna More offers the choice of 2 BHK, 3 BHK that are meticulously designed and exclusively planned with world class amenities and top line specification...View more
Project Specifications
Doors
Main:
Decorative Main Door
Internal:
Flush Door
Flooring
Balcony:
Vitrified Tiles
Kitchen:
Vitrified Tiles
Living/Dining:
Vitrified Tiles
Master Bedroom:
Vitrified Tiles
Other Bedroom:
Vitrified Tiles

Toilets:
Anti Skid Ceramic Tiles
Universal Royal Residency Floor Plans
- 2 BHK
- 3 BHK
-
-
Universal Royal Residency Amenities
- Basketball Court
- Swimming Pool
- Toddler Pool
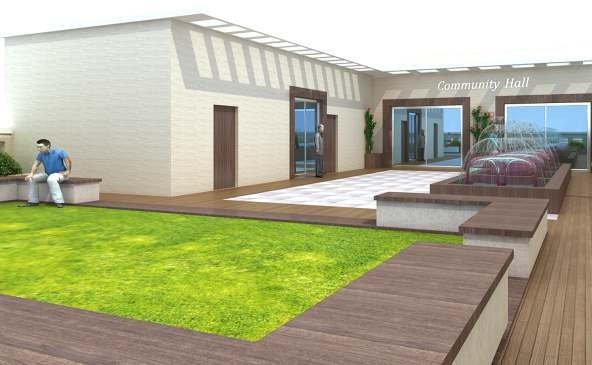
- Community Hall
- Tennis Court
- Solar Water Heating
- Billiards/Snooker Table
- Fountains
- Sun Deck
Universal Royal Residency Gallery


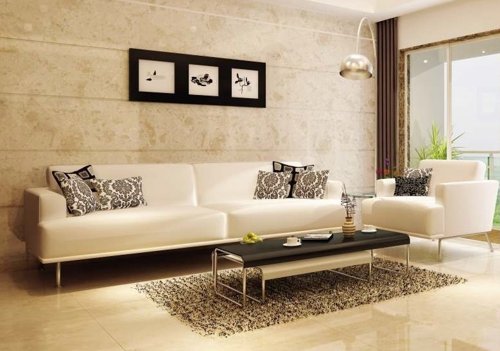
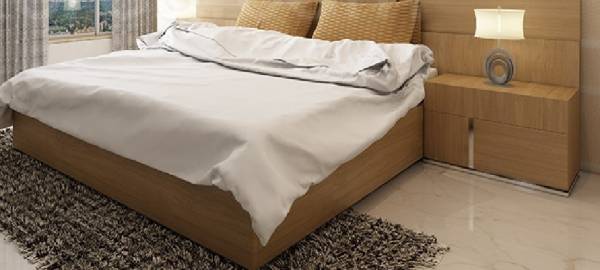
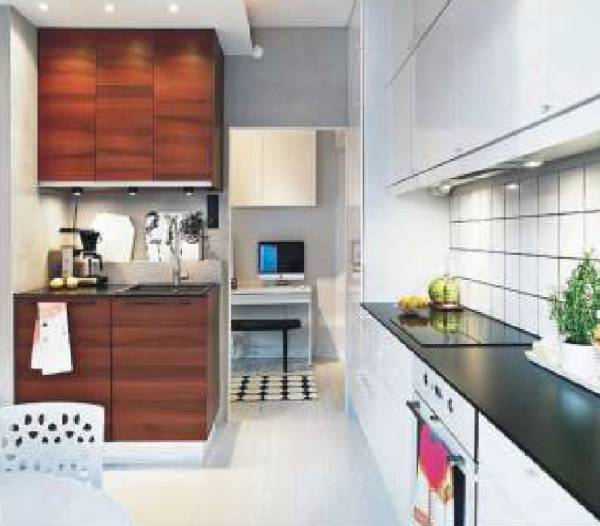
About Universal Green Infra
- Total Projects7
- Ongoing Projects4