


Price on request
Builder Price
Configuration2, 3 BHK
Carpet Area1,060 - 1,339 sq.ft
Possession StatusCompleted
Overview
- Possession Start DateNov'22
- StatusCompleted
- Total Area2 Acres
- Total Launched villas62
- Launch DateJan'19
- AvailabilityResale
- RERA IDP52100019251
Salient Features
- Mumbai Bangalore Highway ~ 1 Kms
- Pune Bypass ~ 0.5 Kms away
Project Specifications
Flooring
Master Bedroom:Vitrified Tiles
Balcony:Anti Skid Tiles
Kitchen:Vitrified Tiles
Other Bedroom:Vitrified Tiles
Living/Dining:Vitrified Tiles
Toilets:Anti Skid Tiles
Imperial Floor Plans
—

- 2 Bedrooms
- 2 Bathrooms
- 1 Hall
- Study Room
RK Imperial Amenities
 Children's_play_area
 Club_House
 24 X 7 Security
 Power Backup
 Landscaping & Tree Planting
 Car Parking
 Aggregate area of recreational Open Space
 Community Buildings
 Electrical Meter Room, Sub-Station, Receiving Station
 Energy management
 Internal Roads
 Open Parking
 Sewage Treatment Plant
 Solid Waste Management And Disposal
 Storm Water Drains
 Street Lighting
 Water Conservation, Rain water Harvesting
 24 Hours Water Supply
 Closed Car Parking
 Gymnasium
 Gated Community
 Rain Water Harvesting
 Paved Compound
 Garbage Disposal
 Fire Sprinklers
Imperial Gallery
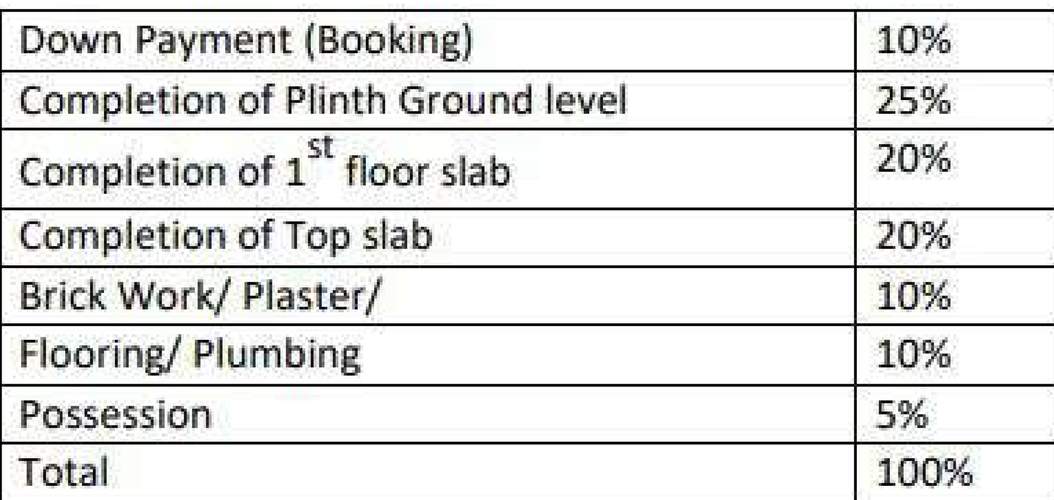
Payment Plans
Ambegaon Budruk Neighbourhood
Loading map…
- Ram Nagar0.01 km
- Dalvi Gaon0.21 km
- Dalvi Nagar0.22 km
- Dalvi Nagar Bus Station0.22 km
- Hemi Body0.32 km

Our Picks - Compare and choose
Loading picks…
About RK Lifespaces

- Years of experience27
- Total Projects9
- Ongoing Projects0
Similar Projects
Loading similar projects…