


₹ 1 Cr - ₹ 1.6 Cr
Builder Price
Home Loan EMI starts at ₹ 84,491
Configuration2, 3 BHK
Carpet Area833 - 1,215 sq.ft
Possession StatusUnder Construction
Avg. Price₹ 11,116 sq.ft
Overview
- Possession Start DateJul'28
- StatusUnder Construction
- Total Area0.86 Acres
- Total Launched apartments35
- Launch DateDec'24
- AvailabilityNew
- RERA IDP52100078161
Project Specifications
Flooring
Master Bedroom:RAK/Laminated Wooden Flooring
Balcony:Anti Skid Tiles
Kitchen:Marble Granite Tiles
Other Bedroom:Wood Finish Vinyl Flooring
Living/Dining:Vitrified Tiles
Toilets:Ceramic Porcelain Tiles
Oasis Floor Plans
₹ 1.09 Crore
- 2 Bedrooms
- 2 Bathrooms
- 1 Hall
Probha Oasis Amenities
 Sub-Station
 Closed Car Parking
 24X7 Water Supply
 Fire Fighting System
 Internal Roads & Footpaths
 Sewage Treatment Plant
 Community Buildings
 Electrical meter Room
 Energy management
 Landscape Garden and Tree Planting
 Open Parking
 Solid Waste Management And Disposal
 Storm Water Drains
 Street Lighting
 Water Conservation, Rain water Harvesting
 Yoga/ Meditation Area
 Senior Citizen Sitout
 Multipurpose Hall
 Children's play area
 Gymnasium
 Indoor Games
 Party Hall
Oasis Gallery
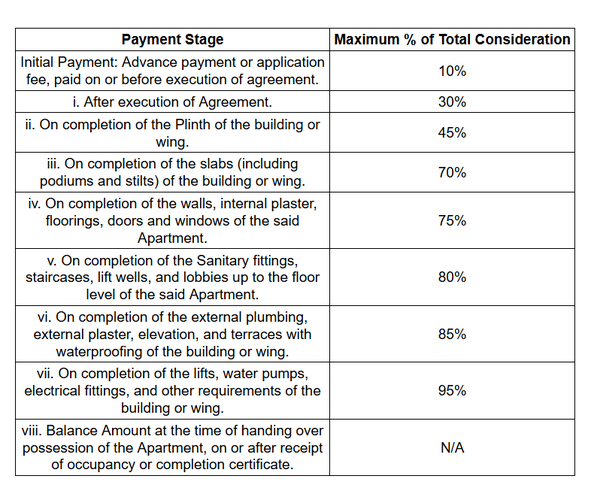
Payment Plans
Anand Nagar Neighbourhood
Loading map…
- Navnath Garage0.09 km
- Om Sai Washing & Greasing Centre0.10 km
- Wadgaon Phata0.28 km
- Jay Malhaer Washing Center0.34 km
- Indian Pipe Company0.34 km

Our Picks - Compare and choose
Loading picks…
About Probha Buildcon Pvt Ltd
- Total Projects1
- Ongoing Projects1
Similar Projects
Loading similar projects…