


₹ 72.1 L - ₹ 1 Cr
Builder Price
Home Loan EMI starts at ₹ 65,130
Configuration2, 3 BHK
Carpet Area645 - 948 sq.ft
Possession StatusUnder Construction
Avg. Price₹ 11,186 sq.ft
Overview
- Possession Start DateSep'26
- StatusUnder Construction
- Total Area11 Acres
- Launch DateJun'22
- AvailabilityNew and Resale
- RERA IDP52100052593, P52100046049, P52100076601
Salient Features
- Well-connected with the Mumbai-Bangalore highway
- Easily connected to Marunji road
Project Specifications
Fittings
Kitchen:Granite platform with stainless steel sink
Toilets:Wash Basin
Doors
Internal:Designer Doors
Main:Laminated Flush Door
Malhar Floor Plans
₹ 72.15 Lacs
- 2 Bedrooms
- 2 Bathrooms
- 1 Hall
Ashiana Malhar Amenities
 24X7 Water Supply
 Fire Sprinklers
 Full Power Backup
 Gymnasium
 Swimming Pool
 Children's play area
 Club House
 Intercom
 Lift(s)
 CCTV
 Gated Community
 Yoga/Meditation Area
 Senior Citizen Sitout
 Table Tennis
 Lawn Tennis Court
 Multipurpose Hall
 Car Parking
 Badminton Court
 Basketball Court
 Jogging Track
 Skating Rink
- Indoor Games
 24 X 7 Security
 Shopping Mall
 Garbage Disposal
 Maintenance Staff
Malhar Gallery
Home Loan Calculator
Select a unit
Loan Amount
₹ 10 L₹ 1 Cr
Loan Tenure (in years)
5 Y30 Y
Interest Rate (% P. A.)
7 %15 %
₹ 64,780
EMI per month
- Principal Amount₹ 72.00 Lacs
- Interest Amount₹ 83.47 Lacs
- Total amount payable₹ 1.55 Crore

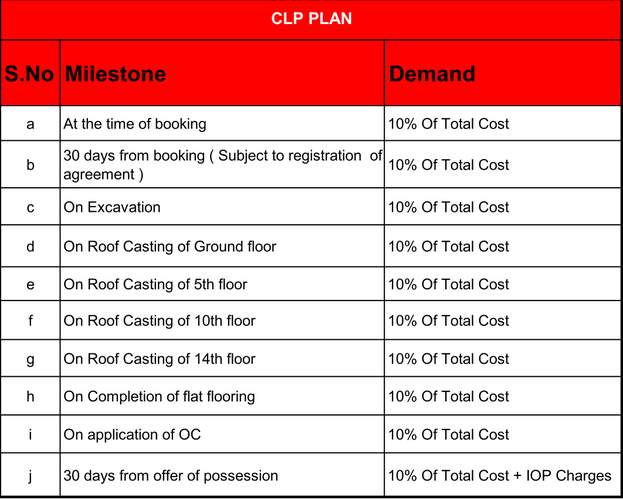
Payment Plans
Hinjewadi Neighbourhood
Loading map…
- Tata Johnson0.51 km
- Tata Johanson0.51 km
- 3D PLM Software Company0.57 km
- Geometric Stop0.57 km
- Hinjewadi Phase-10.61 km

Brochure
Loading brochure preview...
0 of 0
About Ashiana Housing Pune
- Total Projects1
- Ongoing Projects1
Similar Projects
Loading similar projects…