


Price on request
Builder Price
Configuration2 BHK
Carpet Area323 - 517 sq.ft
Possession StatusNot Launched
Overview
- StatusNot Launched
- Total Area0.135 Acres
- AvailabilityNew
- RERA IDP52100018174
Salient Features
- Easily accessible to educational institutes
- It also offers services like grocery shop
- Designed by sudhanshu subhash balkawade architects
- Lotus riddhi offers facilities such as lift
Riddhi Floor Plans
—

- 2 Bedrooms
- 2 Bathrooms
- 1 Hall
Lotus Riddhi Amenities
 Closed Car Parking
 Landscaping & Tree Planting
 Sewage Treatment Plant
 Storm Water Drains
 Water Conservation, Rain water Harvesting
 24X7 Water Supply
 Power_Backup
 Gated_Community
- Landscape Garden and Tree Planting
 Lift Available
 Grocery Shop
 Video Door Security
Riddhi Gallery
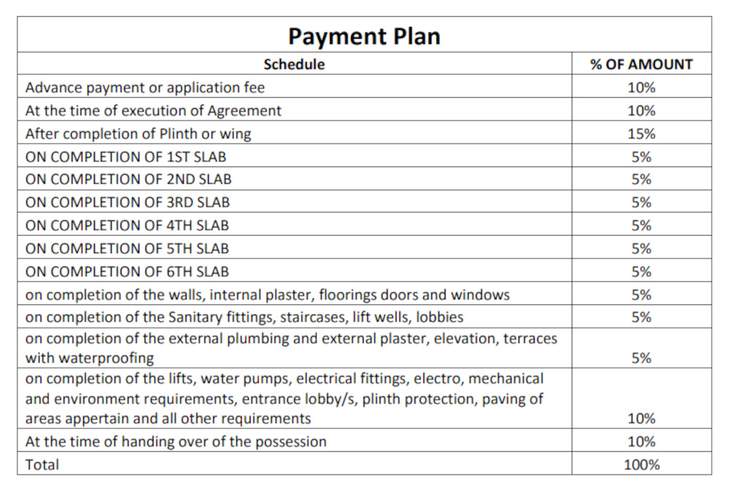
Payment Plans
Aundh Neighbourhood
Loading map…
- Aundh ITI0.23 km
- ITI Aundha0.23 km
- ITI Aundh0.23 km
- DP Road0.27 km
- Anand ParkKirloskar Bangla0.29 km

Our Picks - Compare and choose
Loading picks…
About Lotus Landmarks

- Years of experience30
- Total Projects6
- Ongoing Projects4
Lotus Landmarks India Pvt. Ltd. is catering to all the segments of real estate requirements energizing the industry through innovation, contemporary designs, colours, spacious and open plans along with a variety of options based on an understanding of consumer attitudes and usages, all this keeping the right balance of five elements of life. Beginning with sale of apartments, Lotus Landmarks India Pvt. Ltd. covers the entire spectrum of real estate solutions including Commercial, Residential, S...
View moreSimilar Projects
Loading similar projects…