


Price on request
Builder Price
Configuration1, 2 BHK
Carpet Area453 - 664 sq.ft
Possession StatusCompleted
Overview
- Possession Start DateDec'20
- StatusCompleted
- Total Area1 Acres
- Total Launched apartments45
- Launch DateJul'15
- AvailabilityResale
- RERA IDP52100014474
Salient Features
- CM International School (1.3 Km) Away
- GS Moze College Of Engineering (1.2 Km) Away
- Global Indian International School (GIIS) (2.9 Km) Away
Project Specifications
Fittings
Kitchen:Granite platform with stainless steel sink
Toilets:CP fittings
Flooring
Master Bedroom:Vitrified Tiles
Balcony:Anti Skid Tiles
Kitchen:Vitrified Tiles
Other Bedroom:Vitrified Tiles
Living/Dining:Vitrified Tiles
Toilets:Anti Skid Tiles
Pavilion Regency Floor Plans
—

- 1 Bedroom
- 1 Bathroom
- 1 Hall
Pavilion Regency Amenities
 Fire Fighting System
 Internal Roads
 Sewage_Treatment_Plant
 24X7_Water_Supply
 Car_Parking
 Lift(s)
 CCTV
 Gated_Community
 Solar Water Heating
 Rain Water Harvesting
 24 X 7 Security
 Letter Box
Pavilion Regency Gallery
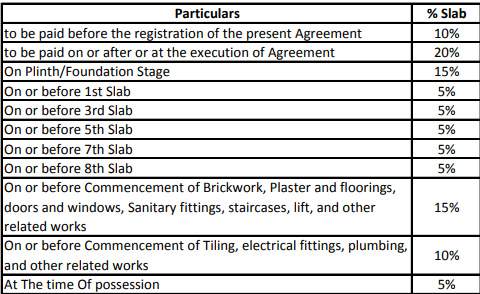
Payment Plans
Mahalunge Neighbourhood
Loading map…
- Mahalunge Gaon0.09 km
- Tejas Communication & Recharge Center0.16 km
- Janavi Cafe0.21 km
- Purnima Trading Company0.21 km
- Chaitanya Flour Mill0.22 km

Our Picks - Compare and choose
Loading picks…
About Avishkar Developers

- Total Projects6
- Ongoing Projects0
Similar Projects
Loading similar projects…