


₹ 1.9 Cr - ₹ 6.9 Cr
Builder Price
Home Loan EMI starts at ₹ 1.48 Lacs
Configuration3, 4 BHK
Carpet Area1,064 - 3,895 sq.ft
Possession StatusUnder Construction
Avg. Price₹ 17,914 sq.ft
Overview
- Possession Start DateNov'26
- StatusUnder Construction
- Total Area5.74 Acres
- Total Launched apartments540
- Launch DateJul'21
- AvailabilityNew and Resale
- RERA IDP52100030318
Salient Features
- Security features include 3-tier security with access-controlled lobbies
- Kid's Play Area offers online access for parents
- Amenities include a salon, barbecue area, amphitheater, pet grooming facility, jacuzzi, and meditation area
- Facilities include a cricket pitch, lawn tennis court, basketball court, swimming pool, and badminton court
- C M International School is located 1.5 km away
- Ashwini Hospital is situated 700 m away
Project Specifications
Fittings
Kitchen:Granite platform with stainless steel sink
Toilets:Provision For Exhaust Fan
Doors
Internal:Laminated Doors
Main:Veneered Door
Universe Floor Plans
₹ 1.91 Crore

- 3 Bedrooms
- 3 Bathrooms
- 1 Hall
ANP Universe Amenities
 Closed Car Parking
 Aggregate area of recreational Open Space
 Community Buildings
 Meter Room
 Energy management
 Fire Protection And Fire Safety Requirements
 Internal Roads & Footpaths
 Landscape Garden and Tree Planting
 Open Parking
- Sewerage (Chamber, Lines, Septic Tank , STP)
 Solid Waste Management And Disposal
 Storm Water Drains
 Street Lighting
- Treatment And Disposal Of Sewage And Sullage Water
 Water Conservation, Rain water Harvesting
 Water Supply
 Cycling & Jogging Track
 Pet Grooming
 Mini Theatre
- Party Lawn
 Yoga/Meditation Area
 Senior Citizen Siteout
 Salon
 Table Tennis
 Kid's Pool
 Barbecue Area
 Jacuzzi
 Changing Room
 Golf Course
 Swimming Pool
 Children's play area
 Gymnasium
 Badminton Court
 Basketball Court
 Tennis Court
 Cricket Pitch
- Indoor Games
 Landscaped Gardens
 Banquet Hall
 Amphitheater
 Spa/Sauna/Steam
 24 X 7 Security
 Intercom
 Full Power Backup
 Club House
 Gated Community
 Lift(s)
 Lawn Tennis Court
 Rain Water Harvesting
 Steam Room
 Sun Deck
 Spa
- Futsal
 Sewage Treatment Plant
Universe Gallery
Home Loan Calculator
Select a unit
Loan Amount
₹ 10 L₹ 1 Cr
Loan Tenure (in years)
5 Y30 Y
Interest Rate (% P. A.)
7 %15 %
₹ 89,973
EMI per month
- Principal Amount₹ 1.00 Crore
- Interest Amount₹ 1.16 Crore
- Total amount payable₹ 2.16 Crore

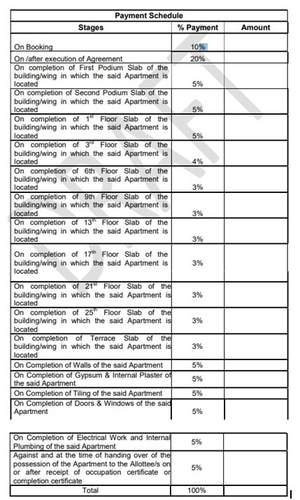
Payment Plans
Balewadi Neighbourhood
Loading map…
- Balewadi Gaon0.35 km
- Balewadi Gao Municipal Bus Stop0.37 km
- Carnook Service Station0.65 km
- Galaxy Car Work0.66 km
- Bharti Vidyapeeth Bus Stop0.73 km

Brochure
Loading brochure preview...
0 of 0
About ANP Corp

- Total Projects7
- Ongoing Projects6
Similar Projects
Loading similar projects…