


₹ 2.8 Cr - ₹ 3.8 Cr
Home Loan EMI starts at ₹ 2.21 Lacs
Overview
- Possession Start DateMay'27
- StatusUnder Construction
- Total Area0.21 Acres
- Launch DateFeb'21
- AvailabilityNew
- RERA IDP52100028803, P52100028816
Salient Features
- Located on Mumbai Highway NH-48
- Nearest metro stations are Baner Metro station 2.8km, Balewadi phata Metro Station 2.4km, Ram Nagar Metro Station 3.3km
- Educational Institutions within 5km radius are Pearl English Medium School, Future Indian School, Infinity International School, Vibgyor High
- Indian Institute of Metabolic Sciences IIMS JT Foundation at a distance of 3.5km
- Shopping complexes nearby are Atria Mall 1.7km, Primrose Mall 1.7km, Regent Plaza Mall 3.7km
- constant and reliable electricity is assured through the availability of solar power
More about The Balmoral Riverside
Kasturi The Balmoral Riverside in Baner, one of the upcoming under-construction housing societies in Pune. There are apartments for sale in Kasturi The Balmoral Riverside. This society will have all basic facilities and amenities to suit homebuyerrsquo;s needs and requirements. A paradigm of contemporary luxury, design...
Approved for Home loans from following banks


- LIC Housing Finance
Project Specifications
The Balmoral Riverside Floor Plans
₹ 2.85 Crore
- 3 Bedrooms
- 3 Bathrooms
- 1 Hall
Kasturi The Balmoral Riverside Amenities
 Fire Sprinklers
 Swimming Pool
 Children's play area
 Club House
 Intercom
 Lift(s)
 Gated Community
 Fire Alarm
 Closed Car Parking
 Badminton Court
 Squash Court
 Indoor Games
 Banquet Hall
 Rain Water Harvesting
 24 X 7 Security
 Landscape Garden and Tree Planting
 Solid Waste Management And Disposal
 Video Door Security
 Letter Box
 Piped Gas Connection
 Car Parking
 Yoga/ Meditation Area
 Senior Citizen Sitout
 Amphitheater
 Billiards/ Snooker Table
 Sun Deck
- Table Tennis
 Kid\'s Pool
 Card Room
 Garbage Disposal
 High Speed Elevators
 Visitor Parking
 Cafeteria
The Balmoral Riverside Gallery
Home Loan Calculator
Select a unit
Loan Amount
Loan Tenure (in years)
Interest Rate (% P. A.)
₹ 89,973
EMI per month
- Principal Amount₹ 1.00 Crore
- Interest Amount₹ 1.16 Crore
- Total amount payable₹ 2.16 Crore

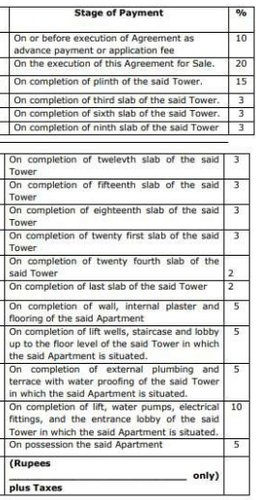
Payment Plans
Baner Neighbourhood
- Kranti Nagar Bus Stop0.62 km
- Pimple Nilakh Bus Station0.67 km
- Pimple Nilakh0.67 km
- S Piear0.77 km
- Vilkan Society0.78 km

Brochure
About Kasturi Housing

- Years of experience28
- Total Projects35
- Ongoing Projects21
An Overview Kasturi Housing is a real estate development company based in Pune. The portfolio of the company includes both residential and commercial projects. Unique Selling Point The company believes in customer satisfaction and focuses on quality and timely delivery of projects. Landmark Projects Apostrophe Next is a residential project by the group located at Wakad in Pune. The project has 84 apartments in the configuration of 3 BHK. The apartments are available in the sizes ranging from 1,...
View moreSimilar Projects
Loading similar projects…