


Siddhivinayak
Price on request
Builder Price
Configuration2 BHK
Carpet Area617 - 663 sq.ft
Possession StatusCompleted
Overview
- Possession Start DateDec'24
- StatusCompleted
- Total Area0.102302 Acres
- Total Launched apartments21
- Launch DateJan'23
- AvailabilityResale
- RERA IDP52100048568
Project Specifications
Fittings
Kitchen:Granite platform with stainless steel sink
Toilets:Concealed Plumbing
Doors
Main:Both Side Laminated Flush Door
Siddhivinayak Floor Plans
—
- 2 Bedrooms
- 2 Bathrooms
- 1 Hall
Siddhivinayak Amenities
 Closed Car Parking
 24X7 Water Supply
 Internal Roads
 Sewage Treatment Plant
 Meter Room
 Energy management
 Landscape Garden and Tree Planting
 Street Lighting
 Water Conservation, Rain water Harvesting
 Party Lawn
 Solar Water Heating
 Video Door Security
 Children's play area
 Rain Water Harvesting
 24 X 7 Security
 CCTV
 Full Power Backup
 Lift(s)
Siddhivinayak Gallery
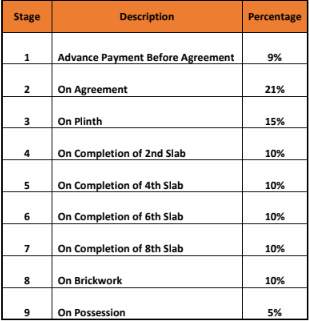
Payment Plans
Baner Neighbourhood
Loading map…
- Insurance Company0.06 km
- Platinum Car Care Center0.06 km
- Car Nook Service Station0.13 km
- Kalamkar Vasti0.28 km
- Ganraj Karyalay0.31 km

Our Picks - Compare and choose
Loading picks…
About Kedar Vikasrao Deshpande
- Total Projects4
- Ongoing Projects2
Similar Projects
Loading similar projects…