


Price on request
Builder Price
Configuration2 BHK
Carpet Area644 - 712 sq.ft
Possession StatusCompleted
Overview
- Possession Start DateNov'20
- StatusCompleted
- Total Area2 Acres
- Total Launched apartments48
- Launch DateMar'18
- AvailabilityResale
- RERA IDP52100017967
Salient Features
- Balconies for each room, luxurious properties
- It parks
- Easily reachable schools
45 Paramount Floor Plans
—
- 2 Bedrooms
- 2 Bathrooms
- 1 Hall
Tapashree 45 Paramount Amenities
 Power_Backup
 Lift_Available
 Swimming_Pool
 Community_Hall
 Closed Car Parking
 Aggregate area of recreational Open Space
 Community Buildings
 Electrical Meter Room, Sub-Station, Receiving Station
 Energy management
 Fire Fighting System
 Internal Roads
 Landscaping & Tree Planting
 Open Parking
 Sewage Treatment Plant
 Storm Water Drains
 Street Lighting
 Water Conservation, Rain water Harvesting
 24X7 Water Supply
 Aerobics Room
 Changing Room
 Solar Water Heating
 Video Door Security
 Earthquake Resistant Structure
 Party Lawn
45 Paramount Gallery
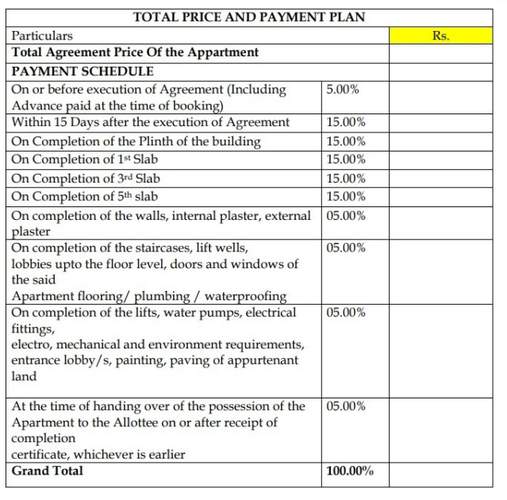
Payment Plans
Baner Neighbourhood
Loading map…
- Platinum Car Care Center0.16 km
- Insurance Company0.21 km
- Kalamkar Vasti0.26 km
- Ganraj Karyalay0.28 km
- Car Nook Service Station0.29 km

Our Picks - Compare and choose
Loading picks…
About Tapashree Properties
- Total Projects1
- Ongoing Projects0
Similar Projects
Loading similar projects…