


Purva Aspire
₹ 1.1 Cr - ₹ 2.6 Cr
Home Loan EMI starts at ₹ 1.70 Lacs
Overview
- Possession Start DateAug'25
- StatusUnder Construction
- Total Area3 Acres
- Total Launched apartments236
- Launch DateJun'19
- AvailabilityNew and Resale
- RERA IDP52100017650
Salient Features
- Equipped with water harvesting technique, providing an eco-friendly experience
- Sewage Treatment facility available, ensuring healthy and nature friendly experience
- Easy access to Aditya Shagun Mall located just 2 km away
- Chellaram Hospital - Diabetes Care & Multispeciality at 1.8 km is the nearest healthcare
- Kothrud Bus Depot and Eklavya College bus stops are the nearest within 2.6 km radius
More about Purva Aspire
Nestled at the foothills of pristine NDA Hills, Purva Aspire is your home built with the perfect blend of everything futuristic - location, design, technology, as well as world-class fixtures and fittings. Being one of the premium residential projects in Bavdhan, Pune - one of the most sought after locations, Purva Asp...
Approved for Home loans from following banks


- LIC Housing Finance
Project Specifications
Purva Aspire Floor Plans
₹ 1.14 Crore
- 2 Bedrooms
- 2 Bathrooms
- 1 Hall
Purva Aspire Amenities
 Lift(s)
 Gated Community
 Gymnasium
 Swimming Pool
 Children's play area
 Club House
 Closed Car Parking
 Electrical Meter Room, Sub-Station, Receiving Station
 Energy management
 Internal Roads
 Landscaping & Tree Planting
 Open Parking
 Sewage Treatment Plant
 Solid Waste Management And Disposal
 Storm Water Drains
 Street Lighting
 Water Conservation, Rain water Harvesting
 Rain Water Harvesting
 24 X 7 Security
 Jogging Track
 Indoor Games
 Car Parking
 Shopping Mall
 Multipurpose_Room
 Vaastu Compliant
 Maintenance Staff
 Cycling & Jogging Track
 Billiards/Snooker Table
 Vastu Compliant
 Video Door Security
- Table Tennis
 Card Room
 Lawn Tennis Court
 Multipurpose Hall
 Squash Court
 Landscaped Gardens
 Internet/Wi-Fi
 Library
 Sun Deck
 Pergola
Purva Aspire Gallery
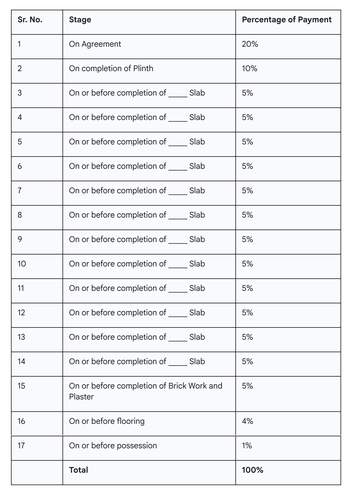
Payment Plans
Bavdhan Neighbourhood
- Deshmukh Vasti0.50 km
- Bhagwat Vasti0.51 km
- Dagre Vasti0.52 km
- Rajwade BungalowAthshree Apertment0.65 km
- Rajwade Bungalow0.66 km

Our Picks - Compare and choose
Loading picks…
About Puravankara Limited

- Years of experience52
- Total Projects117
- Ongoing Projects50
Established in 1975, Puravankara Projects Ltd. is a leading real estate company in India involved in the development of both residential and commercial properties. Jackbastian K. Nazareth is the CEO of company. Provident housing Limited, which is a wholly owned subsidiary of Puravankara that offers affordable housing solutions to buyers. The company works on developing affordable homes to high-end luxury apartments. Operations of the company started in Hyderabad , Kochi and Chennai with oversea...
View moreSimilar Projects
Loading similar projects…