


Price on request
Builder Price
Configuration1, 2, 3 BHK
Carpet Area249 - 1,048 sq.ft
Possession StatusCompleted
Overview
- Possession Start DateNov'23
- StatusCompleted
- Total Area1 Acres
- Total Launched apartments109
- Launch DateApr'19
- AvailabilityResale
- RERA IDP52100019972
Salient Features
- Sanskriti Kids School 1 Km distance
- Ryan International School 5 km Distance
- Mai Mangeshkar Hospital 4 Km Distance
- Indian Institute of Cost Management Studies Research (0.8 Km) Away
Project Specifications
Fittings
Kitchen:Granite platform with stainless steel sink
Toilets:Branded CP Fittings and Sanitary Ware
Doors
Internal:Laminated Doors
Main:Decorative Laminated Door
Amara Floor Plans
—

- 1 Bedroom
- 1 Bathroom
- 1 Hall
Siddh Amara Amenities
 Closed Car Parking
 Fire Fighting System
 Sewage Treatment Plant
 24X7 Water Supply
 Gymnasium
 Children's play area
 Club House
 Power Backup
 Lift Available
 CCTV
 Gated Community
 Intercom
 Rain Water Harvesting
 Party Lawn
 Solar Water Heating
 Car Parking
 Fire Sprinklers
Amara Gallery
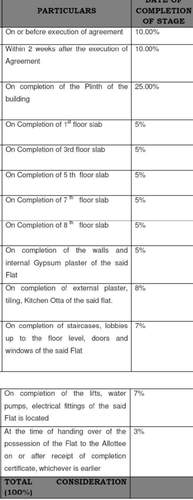
Payment Plans
Bavdhan Neighbourhood
Loading map…
- Bharat Bike Service0.25 km
- Bawdhan Goan0.32 km
- Aditya Shagun0.43 km
- Bavdhan Phata0.43 km
- Shinde Nagar0.55 km

Our Picks - Compare and choose
Loading picks…
About Siddh Housing

- Total Projects2
- Ongoing Projects1
Similar Projects
Loading similar projects…