


The Silver Altair
₹ 95.3 L - ₹ 1.4 Cr
Builder Price
Home Loan EMI starts at ₹ 75,981
Configuration2, 3 BHK
Carpet Area857 - 1,148 sq.ft
Possession StatusUnder Construction
Avg. Price₹ 11,124 sq.ft
Overview
- Possession Start DateFeb'27
- StatusUnder Construction
- Total Area0.25 Acres
- Total Launched apartments152
- Launch DateApr'22
- AvailabilityNew and Resale
- RERA IDP52100035075
Salient Features
- SB Patil School is just 2 min away
- D Mart is just 5 min away
More about The Silver Altair
Relish the unspoiled luxury that the residences at The Silver Altair have to offer. Enriched with first- grade experiences, top-class connectivity, this elite community stands far beyond excellence. here comes one of the choicest offerings in Pune, at Ravet. Brought to you by Silver Star Group, The Silver Altair is amo...
Approved for Home loans from following banks


- LIC Housing Finance
Project Specifications
Fittings
Kitchen:Provision For Chimney And Water Purifier
Toilets:CP fittings
Doors
Internal:Laminated Flush Door
Main:Laminated Flush Door
The Silver Altair Floor Plans
₹ 95.33 Lacs
- 2 Bedrooms
- 2 Bathrooms
- 1 Hall
The Silver Altair Amenities
 Sub-Station
- Receiving Station
- Footpaths/Pedestrian
 Closed Car Parking
 24X7 Water Supply
 Fire Fighting System
 Fire Sprinklers
 Internal Roads
 Sewage Treatment Plant
 Meter Room
 Landscape Garden and Tree Planting
 Open Parking
 Solid Waste Management And Disposal
 Storm Water Drains
 Street Lighting
 Water Conservation, Rain water Harvesting
 Gymnasium
 Full Power Backup
 Swimming Pool
 Mini Theatre
 Yoga/ Meditation Area
 Multipurpose Hall
 Jogging Track
 Indoor Games
 Garbage Disposal
 Car Parking
 Rain Water Harvesting
The Silver Altair Gallery
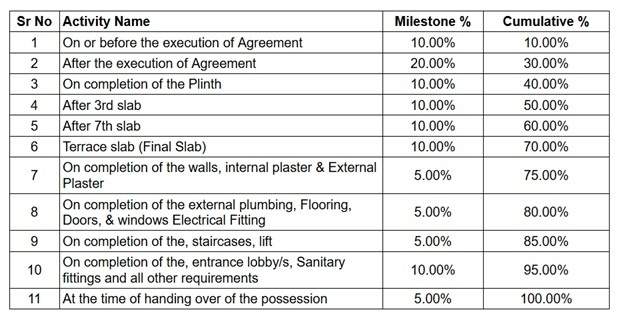
Payment Plans
Ravet Neighbourhood
Loading map…
- Bhondve wasti BRT Bus Stop0.57 km
- Ravet0.95 km
- Ravet Bus Station0.95 km
- Mukai Nagar1.30 km
- Aadarsh Nagar Bus Stop1.32 km

Our Picks - Compare and choose
Loading picks…
About Bivega Realty

- Total Projects1
- Ongoing Projects1
Similar Projects
Loading similar projects…