


Price on request
Builder Price
Configuration1, 2, 3 BHK
Builtup area625 - 1,195 sq.ft
Possession StatusCompleted
Overview
- Possession Start DateMay'13
- StatusCompleted
- Total Launched apartments900
- Launch DateOct'06
- AvailabilityResale
- RERA IDP52100010202, P52100011749, P52100010801, P52100010800, P52100011910, P52100012061
Salient Features
- 3 open side properties, spacious properties, luxurious properties, intelligent home access control
- Lush greenery, spectacular view of national park
- Landscaped gardens, swimming pool, olympic size swimming pool, tree plantation, temple to enhance your living style
- 28 km from pune international airport
More about Swapna Nagari
Swapna Nagari project is registered on rera with following RERA Ids:-P52100010202 Phase I - Buildings A, A1, P And S,T,U Combined Wing, P52100010800 Phase Ii - C1, D1 And E1 Buildings, P52100011749 Phase Iii - I1 And J1 Buildings, P52100010801 Phase Iv - K1 And L1 Buildings, P52100011910 Phase V - M1 Building & P521000...
Approved for Home loans from following banks


Project Specifications
Fittings
Kitchen:Modular Kitchen with Granite Counter
Doors
Internal:Flush Shutters
Main:Wooden Frame
Swapna Nagari Floor Plans
—
- 1 Bedroom
- 1 Bathroom
- 1 Hall
Shree Sai Swapna Nagari Amenities
 Gymnasium
 Swimming Pool
 Children's play area
 Club House
 Multipurpose Room
 24 X 7 Security
 Jogging Track
 Landscape Garden And Tree Planting
 Terrace Garden
 Fountains
 Reading Lounge
 Party Lawn
- Senior Citizen's Park
 Temple
 Tennis Court
 Power Backup
 Lift Available
 Rain Water Harvesting
 Car Parking
 Staff Quarter
 Vaastu Compliant
 Shopping Mall
 School
 Hospital
 ATM
Swapna Nagari Gallery
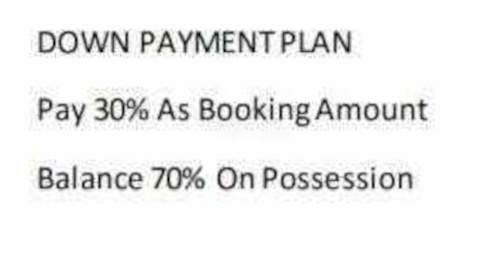
Payment Plans
Chakan Neighbourhood
Loading map…
- Saha Petrol Pump0.48 km
- Shah Petrol Pump0.49 km
- Akshaykiran Petrolium0.51 km
- Shreenath Automotive Services0.56 km
- Maratha Milk House Ice-cream Parlour Bus Stop0.61 km

Our Picks - Compare and choose
Loading picks…
About Shree Sai Associates

- Total Projects8
- Ongoing Projects1
Similar Projects
Loading similar projects…