


Price on request
Builder Price
Configuration1, 2 BHK
Carpet Area303 - 755 sq.ft
Possession StatusCompleted
Overview
- Possession Start DateNov'22
- StatusCompleted
- Total Area1 Acres
- Total Launched apartments90
- Launch DateDec'18
- AvailabilityResale
- RERA IDP52100018758
Salient Features
- RKL Galaxy International school from 2.5 km
- Convenient daily needs stores is 0 km away
- BRTS stop is just 1km away
Project Specifications
Fittings
Kitchen:Granite platform with stainless steel sink
Toilets:CP fittings
Doors
Internal:Laminated Doors on Both Sides
Main:Flush Door
Indigo Floor Plans
—

- 1 Bedroom
- 1 Bathroom
- 1 Hall
Aakar Indigo Amenities
 Closed Car Parking
 Electrical Meter Room, Sub-Station, Receiving Station
 Energy management
 Fire Fighting System
 Internal Roads
 Landscape Garden and Tree Planting
 Open Parking
 Sewage Treatment Plant
 Storm Water Drains
 Street Lighting
 Water Conservation, Rain water Harvesting
 24X7 Water Supply
 Children's play area
 Vaastu Compliant
 Party Lawn
 High Speed Elevators
 Cctv
- Convenient Stores For Daily Needs
 Gated Community
 24 X 7 Security
 Internet/Wi-Fi
 Maintenance Staff
Indigo Gallery
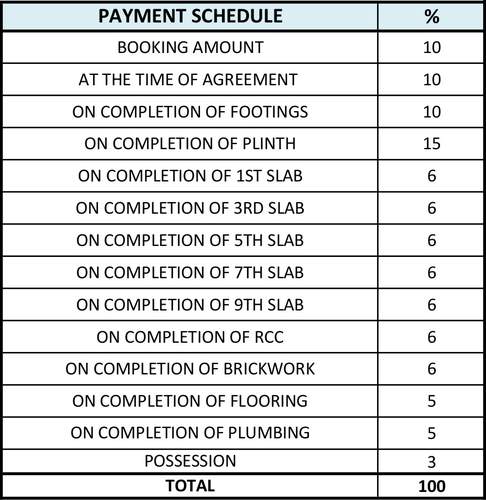
Payment Plans
Charholi Budruk Neighbourhood
Loading map…
- Charoli Phata1.28 km
- Chuvisa Wadi1.29 km
- Chovisawadi1.32 km
- Dnyanganga Petrolium1.34 km
- Alandi Pump1.35 km

Our Picks - Compare and choose
Loading picks…
About Aakar Realties

- Years of experience16
- Total Projects10
- Ongoing Projects6
Similar Projects
Loading similar projects…