


Manhattan
Price on request
Builder Price
Configuration2 BHK
Carpet Area547 - 926 sq.ft
Possession StatusCompleted
Overview
- Possession Start DateSep'24
- StatusCompleted
- Total Area4.39 Acres
- Total Launched apartments488
- Launch DateSep'20
- AvailabilityResale
- RERA IDP52100026529
Approved for Home loans from following banks


Project Specifications
Fittings
Kitchen:Granite platform with stainless steel sink
Toilets:Branded CP Fittings & Sanitary Ware, Anti-Skid Tiles
Doors
Internal:Laminated Doors on Both Sides
Main:Both Side Teak Veneered / Laminated Flush Door
Manhattan Floor Plans
—
- 2 Bedrooms
- 2 Bathrooms
- 1 Hall
Manhattan Amenities
 Amphitheater
 Children'S Play Area
 Closed Car Parking
 Club House
 Skating Rink
 Swimming Pool
 Aggregate area of recreational Open Space
 Community Buildings
 Electrical Meter Room, Sub-Station, Receiving Station
 Fire Fighting System
 Internal Roads
 Landscaping & Tree Planting
 Open Parking
 Sewage Treatment Plant
 Solid Waste Management And Disposal
 Storm Water Drains
 Street Lighting
 Water Conservation, Rain water Harvesting
 24X7 Water Supply
 Cricket Pitch
 Salon
 Multiplay Court
- Aroma Garden, Butterfly Garden, Herbal Garden
- Flower Tunnel
 Yoga/Meditation Area
- Refelxology Path
- Party Lawn
 Community Hall
- Reading Nook
 Gymnasium
 Full Power Backup
 Lift(s)
 24x7 CCTV Surveillance
 Gated Community
 Car Parking
 Open Car Parking
 Vaastu Compliant
 Waiting Lounge
 Reading Lounge
- Opera House
 Terrace Garden
 Valet Parking
 Reflexology Park
 Security Cabin
 Vastu Compliant
 Senior Citizen Sitout
 Solar Water Heating
 Video Door Security
- Water Softener Plant
 Kid\'s Pool
 Barbecue Area
- Bus Shelter
- Ayurveda Centre
 DG Availability
 Entrance Lobby
 Grocery Shop
 Changing Room
 Foosball
 High Speed Elevators
 Medical Facilities
- Petrol Pump
- Auto Service Station
 Reception/ Waiting Room
- Boom Barriers
 Theme Park
- Sun Bathing
 EV Charging Point
- Fitness Center
Manhattan Gallery
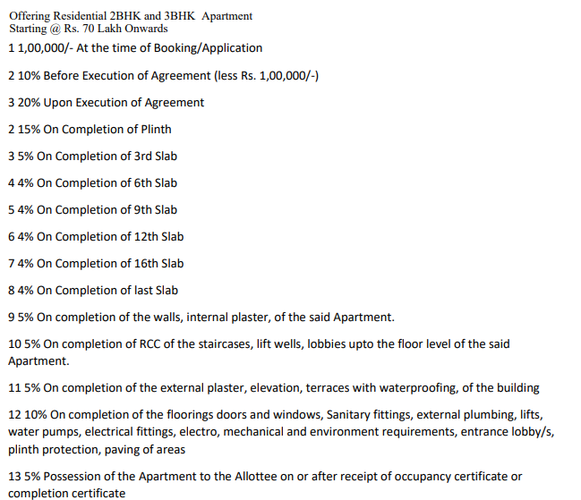
Payment Plans
Charholi Budruk Neighbourhood
Loading map…
- Mauli Petroleum2.83 km
- Mauli Petroleum Near Mmit College2.85 km
- Sathe Vasti lohagaon2.97 km
- Sathe Vasti (Lohagaon)2.98 km
- Sathe Vasti2.98 km

Our Picks - Compare and choose
Loading picks…
About Pride Group Pune

- Total Projects16
- Ongoing Projects15
Pride Builders is a name to reckon with in the field of Real Estate and over the years it has proved it by delivering the state of art projects. The management takes pride in its diversity as it includes members from fields like construction, consulting, design, etc. The company believes in delivering the best and strives to leave no stone unturned in doing so. Transparency, Humility, Honesty and Integrity is what is of utmost importance to the company and it has shown these in all of their pro...
View moreSimilar Projects
Loading similar projects…