


Shivtirth Villa
₹ 75.3 L - ₹ 76.4 L
Builder Price
Home Loan EMI starts at ₹ 58,436
Configuration3 BHK
Builtup area1,085 - 1,100 sq.ft
Possession StatusLaunch
Avg. Price₹ 6,950 sq.ft
Overview
- Possession Start DateJul'25
- StatusLaunch
- Total Area0.37 Acres
- Launch DateNov'23
- AvailabilityNew
- RERA IDP52100053524
Project Specifications
Fittings
Kitchen:Exhaust Fan
Toilets:CP fittings
Doors
Internal:Laminated Flush Door
Main:Decorative Main Door
Shivtirth Villa Floor Plans
₹ 75.37 Lacs

- 3 Bedrooms
- 3 Bathrooms
- 1 Hall
Shivtirth Villa Amenities
 Footpaths/Pedestrian
 Closed Car Parking
 24X7 Water Supply
 Fire Fighting System
 Internal Roads
 Sewage Treatment Plant
 Meter Room
 Energy management
 Landscape Garden and Tree Planting
 Open Parking
 Solid Waste Management And Disposal
 Storm Water Drains
 Street Lighting
 Water Conservation, Rain water Harvesting
 Intercom
 24x7 CCTV Surveillance
 Gated Community
 Video Door Security
 Letter Box
 Theme Park
 Car Parking
Shivtirth Villa Gallery
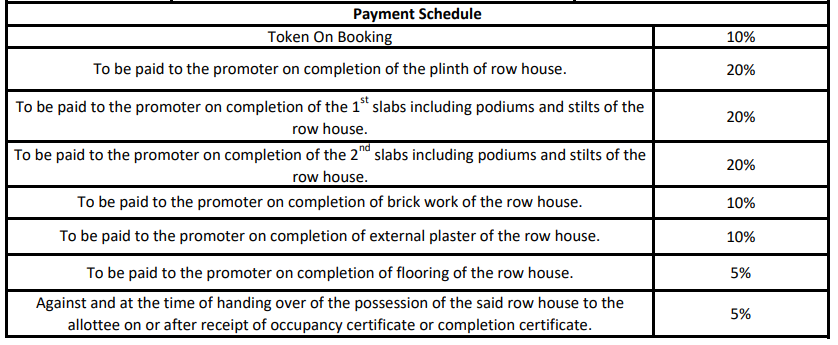
Payment Plans
Charholi Budruk Neighbourhood
Loading map…
- Kamal Park2.76 km
- Dhanori Jakat Naka2.80 km
- Madhav Nagar2.81 km
- Madhav Nagar Bus Station2.84 km
- Dhoner Road2.85 km

Our Picks - Compare and choose
Loading picks…
About Unity Realty Group
- Total Projects1
- Ongoing Projects1
Similar Projects
Loading similar projects…