


Price on request
Builder Price
Configuration1, 2 BHK
Carpet Area296 - 713 sq.ft
Possession StatusCompleted
Overview
- Possession Start DateFeb'23
- StatusCompleted
- Total Launched apartments40
- Launch DateJan'18
- AvailabilityResale
- RERA IDP52100015164
Salient Features
- Schools, hospitals, banks within close vicinity
- It also offers services like garbage disposal
- Designed by ar. hrushikesh deore architects
- Shri abhivishwa offers facilities such as lift
Approved for Home loans from following banks


Shri Abhivishwa Floor Plans
—

- 1 Bedroom
- 1 Bathroom
- 1 Hall
Rohan Shri Abhivishwa Amenities
 Closed Car Parking
 Fire Fighting System
 Internal Roads
 Landscaping & Tree Planting
 Open Parking
 Sewage Treatment Plant
 Water Conservation, Rain water Harvesting
 24X7 Water Supply
 Car Parking
- Landscape Garden and Tree Planting
 Lift Available
 Garbage Disposal
Shri Abhivishwa Gallery
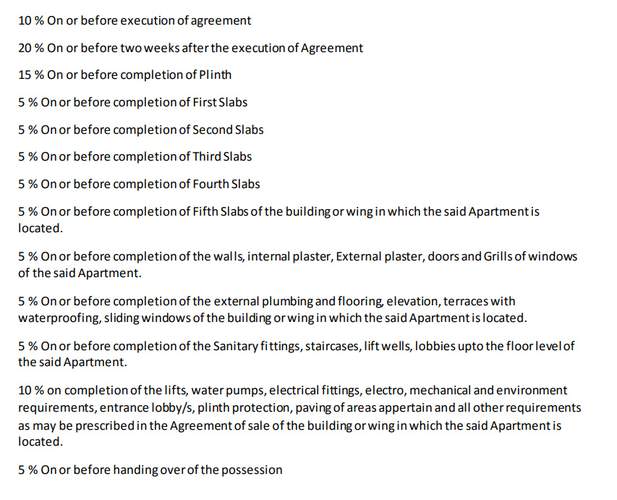
Payment Plans
Chikhali Neighbourhood
Loading map…
- Bhairav Nath Mandir0.40 km
- Kudal Wadi0.47 km
- Kudalwadi0.47 km
- Gitai Colony0.55 km
- Visava Hotel0.61 km

Our Picks - Compare and choose
Loading picks…
About Rohan Associates
- Total Projects2
- Ongoing Projects1
Similar Projects
Loading similar projects…