


Price on request
Builder Price
Configuration1, 2 BHK
Carpet Area321 - 484 sq.ft
Possession StatusCompleted
Overview
- Possession Start DateMay'24
- StatusCompleted
- Total Launched apartments26
- Launch DateAug'19
- AvailabilityResale
- RERA IDP52100021340
Salient Features
- Mumbai-Pune Expressway - 10 mins Away
- Rajiv Gandhi Infotech Park - 15 mins Away
- Educational institute (KG to PG) - 5 min Away
- Upcoming Metro Station - 1 Kms Away
Project Specifications
Fittings
Kitchen:Granite platform with stainless steel sink
Toilets:Branded CP Fitting
Doors
Internal:Designed Heavy Duty Aluminium Extruded Frames
Main:Decorative Flush Door
Esquire Floor Plans
—

- 1 Bedroom
- 1 Bathroom
- 1 Hall
Vastukalp Esquire Amenities
 Electrical Meter Room, Sub-Station, Receiving Station
 Fire Fighting System
 Landscape Garden and Tree Planting
 Sewage Treatment Plant
 Water Conservation, Rain water Harvesting
 24X7 Water Supply
 Car Parking
 Lift Available
 Rain Water Harvesting
 Children's_play_area
 Gymnasium
 Swimming_Pool
Esquire Gallery
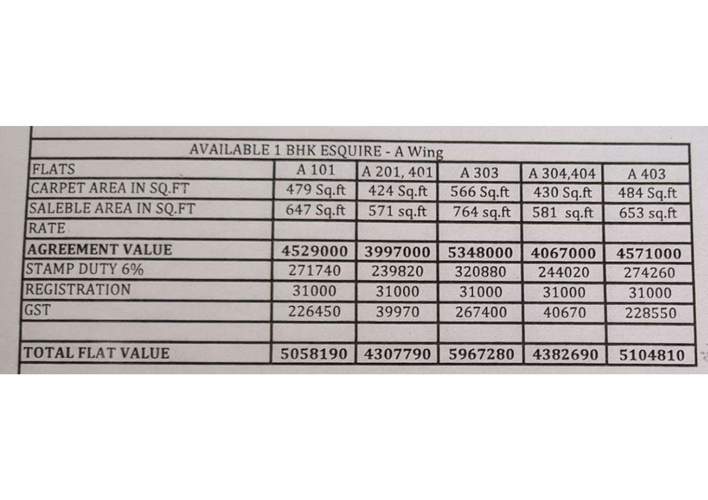
Payment Plans
Chinchwad Neighbourhood
Loading map…
- Mahatma Phule Nagar0.29 km
- Maruti Suzuki - Sai Service0.32 km
- Sai Services0.36 km
- Sanghvi College0.42 km
- Shell Petrol bunk0.51 km

Our Picks - Compare and choose
Loading picks…
About Vastukalp

- Total Projects4
- Ongoing Projects0
We are a fast growing construction company, having an ambition to be a proprietor in near future. At present, we have VASTUKALP project at hand near and in Pune . Mr. Nitin Kalate is the proprietor and promoter of the company. He is well–experienced in Hotel Industry, this enthusiastic and dynamic personality is plunging in Real Estates , as a part of Business diversification. In Pune, we have a project of 40 flats in the range of 941 sq. ft. to 1038 Sq. Ft ,2 BHK, equipped with basic amenities...
View moreSimilar Projects
Loading similar projects…