


₹ 96.8 L - ₹ 1.7 Cr
Builder Price
Home Loan EMI starts at ₹ 75,080
Configuration1, 2, 3 BHK
Carpet Area542 - 1,015 sq.ft
Possession StatusLaunch
Avg. Price₹ 12,000 sq.ft
Overview
- Possession Start DateNov'26
- StatusLaunch
- Total Area0.16 Acres
- Launch DateNov'23
- AvailabilityNew
- RERA IDP52100053715
Approved for Home loans from following banks

- LIC Housing Finance
- HLRLC3844069 PNB bank
Project Specifications
Fittings
Kitchen:Stainless Steel Sink
Toilets:Provision For Exhaust Fan
Doors
Internal:Laminated Doors
Main:Decorative Laminated Door
Prathamesh Floor Plans
₹ 96.84 Lacs

- 1 Bedroom
- 1 Bathroom
- 1 Hall
D And T Prathamesh Amenities
 Water Storage
 Gazebo
 Terrace Garden
 Yoga/Meditation Area
 Solar Lighting
 Senior Citizen Sitout
 Entrance Lobby
 Children's play area
 Gymnasium
 24X7 Water Supply
 24 X 7 Security
 Full Power Backup
 Closed Car Parking
 Fire Fighting System
 Meter Room
 Landscape Garden and Tree Planting
 Storm Water Drains
 Water Conservation, Rain water Harvesting
Prathamesh Gallery
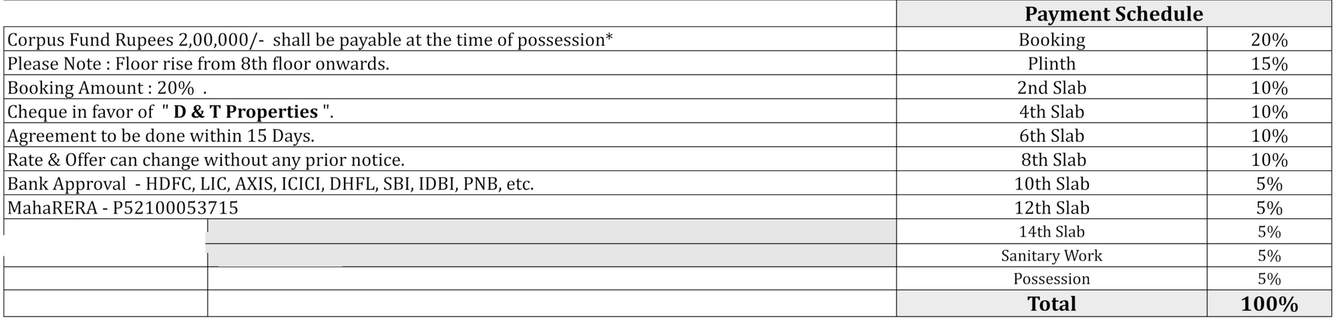
Payment Plans
Kothrud Neighbourhood
Loading map…
- SAI SAYAJI SERVICE CNG STATION0.15 km
- Shastri Nagar Corner0.17 km
- Paramhans0.19 km
- Paramhans Corner Phata0.19 km
- Omkar Auto Garage0.20 km

Our Picks - Compare and choose
Loading picks…
About D And T Properties
- Total Projects11
- Ongoing Projects9
Similar Projects
Loading similar projects…