


Price on request
Builder Price
Configuration1 BHK
Builtup area455 - 495 sq.ft
Possession StatusCompleted
Overview
- Possession Start DateJul'22
- StatusCompleted
- Total Launched apartments24
- Launch DateJan'19
- AvailabilityResale
- RERA IDP52100017861
Approved for Home loans from following banks


Project Specifications
Fittings
Kitchen:Provision For Water Purifier and Exhaust Fan
Toilets:CP fittings
Doors
Main:Decorative Laminated Door
Parth Estate Building D Floor Plans
—

- 1 Bedroom
- 1 Bathroom
- 1 Hall
Sandeep Parth Estate Building D Amenities
 Closed Car Parking
 Aggregate area of recreational Open Space
 Electrical Meter Room, Sub-Station, Receiving Station
 Landscaping & Tree Planting
 Open Parking
 Sewage Treatment Plant
 24X7 Water Supply
 CCTV
 Lift Available
 Power Backup
 Rain Water Harvesting
 Security Cabin
 Letter Box
Parth Estate Building D Gallery
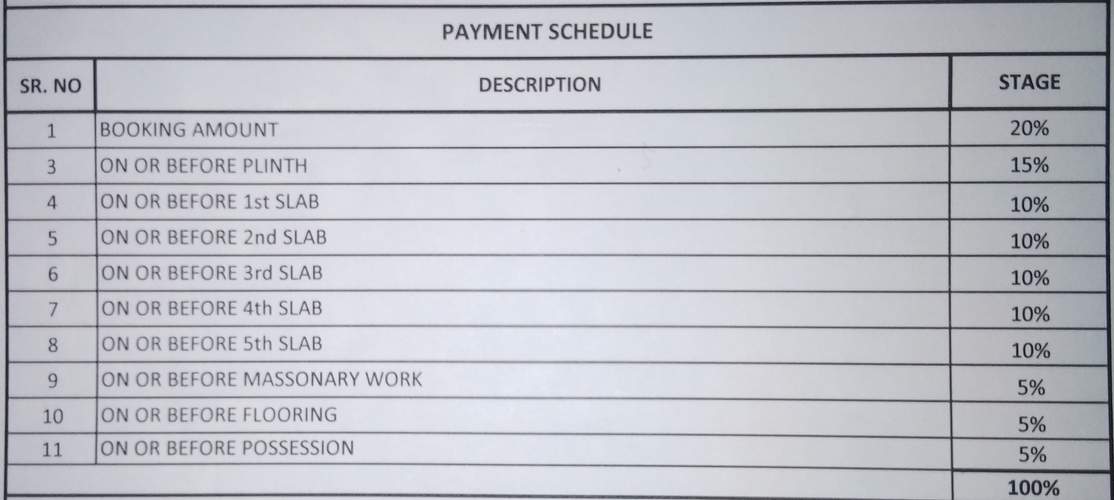
Payment Plans
Dehu Neighbourhood
Loading map…
- Dehugaon0.47 km
- Dehugaon Bus Stop0.49 km
- Dehu Gaon0.50 km
- Dehugaon Bus Stand0.68 km
- Dehu Gaon Gram Panchayat0.68 km

Our Picks - Compare and choose
Loading picks…
About Sandeep Group

- Total Projects3
- Ongoing Projects0
Similar Projects
Loading similar projects…