


Price on request
Builder Price
Configuration1, 2 BHK
Carpet Area403 - 615 sq.ft
Possession StatusCompleted
Overview
- Possession Start DateNov'24
- StatusCompleted
- Total Area3 Acres
- Total Launched apartments152
- Launch DateAug'18
- AvailabilityResale
- RERA IDP52100017921
Salient Features
- 3 open side properties, luxurious properties
- Loaded with amenities like gated community, community hall and center
- Accessibility to key landmarks
- Stratigically located schools, recreational, hospitals
Approved for Home loans from following banks


Project Specifications
Fittings
Kitchen:Stainless Steel Sink
Toilets:Branded CP Fittings and Sanitary Ware
Doors
Internal:Laminated Flush Door
Main:Laminated Flush Door
Ovi Homes Phase I Floor Plans
—

- 1 Bedroom
- 1 Bathroom
- 1 Hall
Shubharambh Ovi Homes Phase I Amenities
 Closed Car Parking
 Aggregate area of recreational Open Space
 Community Buildings
 Electrical Meter Room, Sub-Station, Receiving Station
 Fire Fighting System
 Internal Roads
 Children's play area
 Club House
 Gymnasium
 Indoor Games
 Jogging Track
 Landscape Garden and Tree Planting
 Lift Available
 Power Backup
 Rain Water Harvesting
 Entrance Lobby
 Hospital
 Cricket Pitch
 Tree Plantation
 Solar Water Heating
Ovi Homes Phase I Gallery
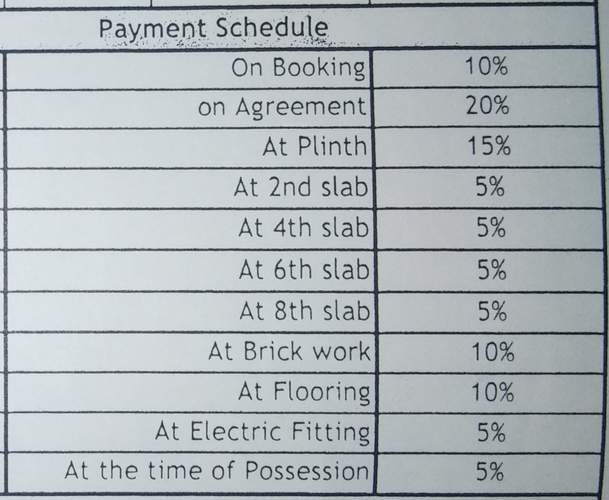
Payment Plans
Dehu Neighbourhood
Loading map…
- Dehu Phata0.14 km
- Dehu Phata Bus Stop0.15 km
- Dehugaon Gram Panchayat0.24 km
- Pankaja Traders0.24 km
- Jay Hind Mandir Bus Stop0.25 km

Our Picks - Compare and choose
Loading picks…
About Shubharambh Realities

- Total Projects2
- Ongoing Projects0
Similar Projects
Loading similar projects…