


Price on request
Builder Price
Configuration2, 3 BHK
Carpet Area563 - 895 sq.ft
Possession StatusCompleted
Overview
- Possession Start DateNov'23
- StatusCompleted
- Total Area0.44 Acres
- Launch DateFeb'19
- AvailabilityResale
- RERA IDP52100018687,P52100021001,P52100018864,P52100026028,P52100030009
Project Specifications
Flooring
Master Bedroom:Vitrified Tiles
Other Bedroom:Vitrified Tiles
Walls
Interior:Paint, Distemper
Exterior:Paint, Distemper
Amorapolis Floor Plans
—

- 2 Bedrooms
- 2 Bathrooms
- 1 Hall
Krisna Nirmaan Amorapolis Amenities
 Club House
 Swimming Pool
 Children's play area
 Gymnasium
 Car Parking
 Closed Car Parking
 Multipurpose Room
 Community Hall
 Amphitheater
 24X7 Water Supply
 Rain Water Harvesting
 Gated Community
 24x7 CCTV Surveillance
 Intercom
 Fire Fighting System
 Full Power Backup
 Internet/ Wi-Fi
 Internal Roads & Footpaths
 Lift(s)
 Sewage Treatment Plant
 Electrical meter Room
 Energy management
 Landscape Garden and Tree Planting
 Open Parking
 Solid Waste Management And Disposal
 Storm Water Drains
 Street Lighting
 Water Conservation, Rain water Harvesting
Amorapolis Gallery
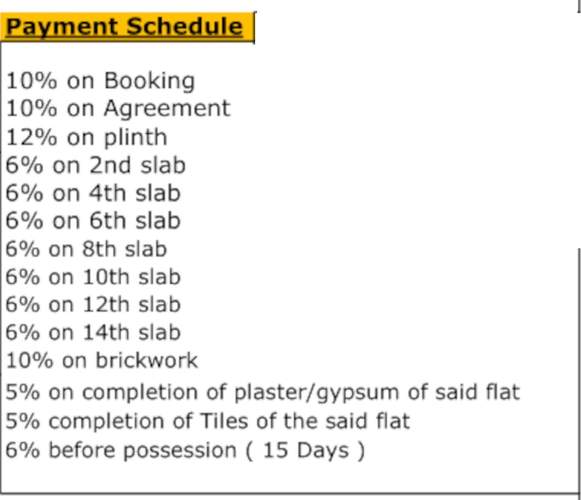
Payment Plans
Dhanori Neighbourhood
Loading map…
- Kukkur Kukkur0.02 km
- Dhanori Gaon0.30 km
- Vihar Dhan Laxmi0.31 km
- Parande Nagar0.33 km
- Parande Nagar Bus Station0.34 km

Our Picks - Compare and choose
Loading picks…
About Krisna Nirmaan Skyscraper
- Total Projects5
- Ongoing Projects3
Similar Projects
Loading similar projects…