


Price on request
Builder Price
Configuration1 BHK
Carpet Area196 - 200 sq.ft
Possession StatusCompleted
Overview
- Possession Start DateMay'21
- StatusCompleted
- Total Area0.13 Acres
- Total Launched apartments23
- Launch DateMar'19
- AvailabilityResale
- RERA IDP52100019673
Salient Features
- Aditya Nursing Home (1.8 Km)
- Euroschool Wakad (0.5 Km)
- City One Mall (5.2 Km)
Project Specifications
Others
Frame Structure:Earthquake resistant structure
Residency Floor Plans
—

- 1 Bedroom
- 1 Bathroom
- 1 Hall
Vardhaman Residency Amenities
 Closed Car Parking
 Electrical Meter Room, Sub-Station, Receiving Station
 Energy management
 Landscape Garden and Tree Planting
 Sewage Treatment Plant
 Solid Waste Management And Disposal
 Water Conservation, Rain water Harvesting
 24 Hours Water Supply
 Lift Available
 Rain Water Harvesting
 24 X 7 Security
 Power Backup
 Fire Fighting System
 Fire Sprinklers
Residency Gallery
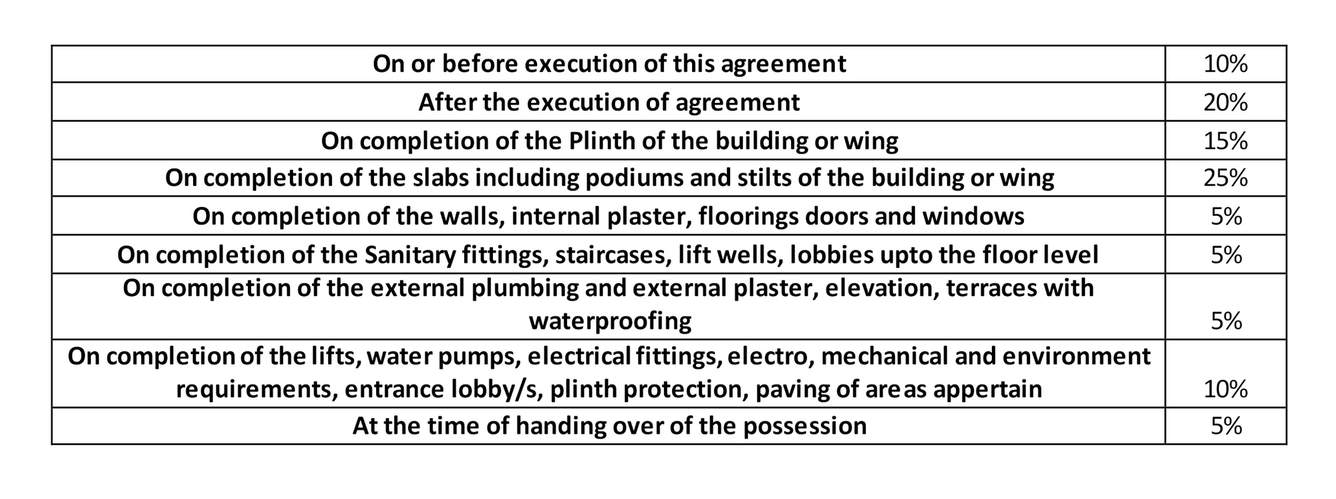
Payment Plans
Dhanori Neighbourhood
Loading map…
- Gokul Nagar0.12 km
- Munjaba Vasti0.16 km
- Gref Centre0.18 km
- Tigre Chowk (Munjuba Vasti)0.36 km
- Tigre Chowk munjuba Vasti0.38 km

Our Picks - Compare and choose
Loading picks…
About Vardhaman Builders
- Total Projects1
- Ongoing Projects0
Similar Projects
Loading similar projects…