


Price on request
Builder Price
Configuration2 BHK
Carpet Area632 - 633 sq.ft
Possession StatusCompleted
Overview
- Possession Start DateApr'23
- StatusCompleted
- Total Area6 Acres
- Total Launched apartments680
- Launch DateNov'19
- AvailabilityResale
- RERA IDP52100021483
Salient Features
- 3 open side properties, balconies for each room
- Known for amenities like rainwater harvesting, gated community, community hall and center
- Accessibility to key landmarks
- Schools, recreational, hospitals, educational institutes, restaurants, banks, cineplex within close vicinity
Project Specifications
Fittings
Kitchen:Granite platform with stainless steel sink
Toilets:Concealed Plumbing
Doors
Internal:Laminated Doors
Main:Decorative Laminated Door
City Kalashree Floor Plans
—

- 2 Bedrooms
- 2 Bathrooms
- 1 Hall
- Study Room
Nanded City Kalashree Amenities
 Badminton Court
 CCTV
 Fire Fighting System
 Gymnasium
 Jogging Track
 Landscape Garden and Tree Planting
 Skating Rink
 Swimming Pool
 Tennis Court
 Aggregate area of recreational Open Space
 Community Buildings
 Electrical Meter Room, Sub-Station, Receiving Station
 Energy management
 Internal Roads
- Landscaping & Tree Planting
 Open Parking
 Sewage Treatment Plant
 Solid Waste Management And Disposal
 Storm Water Drains
 Street Lighting
 Water Conservation, Rain water Harvesting
 24X7 Water Supply
 Play Area with Play Equipments
- Prepaid Meters For Water And Electricity
 School
 Amphitheater
- Town Level Community Health Care Facility
- Town Level Community Market
 Closed Car Parking
 Lift Available
City Kalashree Gallery
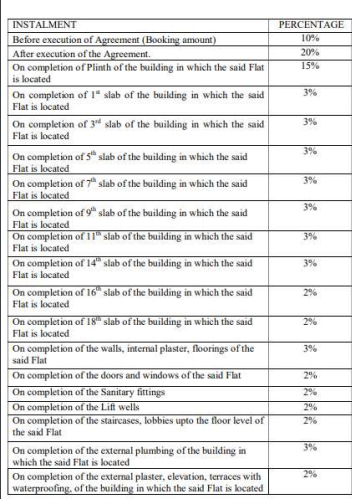
Payment Plans
Dhayari Neighbourhood
Loading map…
- Ingale Colony0.85 km
- Ingle Colony0.86 km
- HP PETROL PUMP - MORE PETROLEUM0.87 km
- Shivne Gaon0.88 km
- Ahire0.88 km

Our Picks - Compare and choose
Loading picks…
About Nanded City Development

- Total Projects24
- Ongoing Projects8
Nanded City Development is a well-known real estate development company based in Pune . The primary business of the firm involves development of properties for residential and commercial sectors. Key residential projects by Nanded City Development currently under construction are: Asawari in Dhayari , Pune comprising 1,936 units of 2 and 3 BHK apartments with sizes ranging from 778 sq. ft. to 1,080 sq. ft. One of the new projects by Nanded City Development is Madhuvanti in Dhayari , Pune compri...
View moreSimilar Projects
Loading similar projects…