


Price on request
Builder Price
Configuration1, 2, 3 BHK
Carpet Area319 - 808 sq.ft
Possession StatusCompleted
Overview
- Possession Start DateDec'17
- StatusCompleted
- Launch DateDec'14
- AvailabilityResale
Salient Features
- 3 open side properties, spacious properties, luxurious properties
- It offers spacious and skillfully designed flats
Approved for Home loans from following banks


Project Specifications
Fittings
Kitchen:Modular Kitchen
Toilets:Hot and Cold Water Mixer
Doors
Internal:Flush Door
Main:Decorative Main Door
Sumeru Vrindavan Srushti Floor Plans
—
- 1 Bedroom
- 1 Bathroom
- 1 Hall
Vainateya Sumeru Vrindavan Srushti Amenities
 Intercom
 24x7_CCTV_Surveillance
 24X7_Water_Supply
 24 X 7 Security
 Children's play area
 Community Hall
 Gymnasium
 Internal Roads
 Jogging Track
 Landscape Garden and Tree Planting
 Lift Available
 Power Backup
 Swimming Pool
 Cycling & Jogging Track
 Club_House
 Party Lawn
 Security Cabin
 Senior Citizen Sitout
 Video Door Security
 Entrance Lobby
 Car Parking
 Rain Water Harvesting
 Fire Fighting System
 Temple
 Sewage Treatment Plant
Sumeru Vrindavan Srushti Gallery
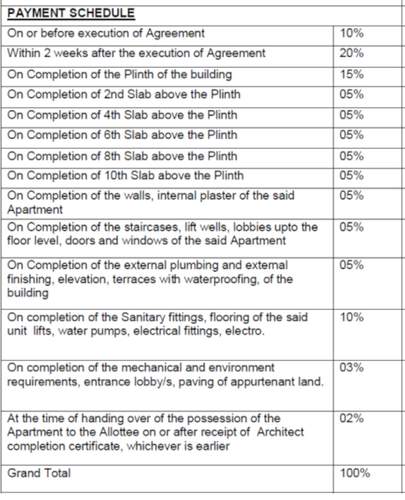
Payment Plans
Dhayari Neighbourhood
Loading map…
- Narhe Gaon0.21 km
- Bhairavnath Nagar Bus Stop0.22 km
- Zila College0.24 km
- Sant Savta Mali Mandir0.45 km
- Gaikwad Vasti0.53 km

Our Picks - Compare and choose
Loading picks…
About Vainateya

- Total Projects4
- Ongoing Projects0
Vainateya Build With an ignition in mind to add value to the growth of Pune, Suresh Raikar started executing Government contracts in 1986. Due to Suresh keen eye for details and commitment to the work, And established himself. Since then, Sumeru is continuously endeavoring and taking all measure to the second generation entrepreneurs of Sumeru, Vijay and Ajay, are continuing the legacy and Sumeru Developers product portfolio includes building the residential, commercial, and rental properties p...
View moreSimilar Projects
Loading similar projects…