


₹ 81.9 L - ₹ 1.8 Cr
Builder Price
Home Loan EMI starts at ₹ 84,857
Configuration2, 3 BHK
Carpet Area593 - 1,361 sq.ft
Possession StatusUnder Construction
Avg. Price₹ 13,810 sq.ft
Overview
- Possession Start DateMay'26
- StatusUnder Construction
- Total Area2.24 Acres
- Total Launched apartments168
- Launch DateApr'21
- AvailabilityNew and Resale
- RERA IDP52100029023
Salient Features
- Efficient utilization of space and zero wastage units
- The project units feature 'Bay Windows' that provide open panoramic views on all three sides of a bedroom.
- Some of the facilities available are Multi-Purpose Sports Area, an Outdoor Pool on the podium, a Yoga Area, and a Creche.
- Vibgyor High School is located 3.4 km away, while Kothari International School is at a distance of 3 km.
- 400 meter away Mundhwa - Kharadi Eon IT Park stands at a proximity of 2.2 km, and MIDC Knowledge Park is even closer, at just 1.3 km away.Road
Project Specifications
Fittings
Kitchen:Granite platform with stainless steel sink
Toilets:Wash Basin
Doors
Internal:Flush Shutters
Main:Flush Door
Riverdale Grove Floor Plans
₹ 81.92 Lacs
- 2 Bedrooms
- 2 Bathrooms
- 1 Hall
Duville Riverdale Grove Amenities
 Swimming Pool
 Children's play area
 Gymnasium
 Badminton Court
 Basketball Court
 Jogging Track
 Landscape Garden and Tree Planting
 Multipurpose Room
 CCTV
 Power Backup
 Club House
 Intercom
 Lift(s)
 Community Hall
 Gated Community
 24X7 Water Supply
 Football Field
 Piped Gas Connection
 Party Lawn
 Yoga/Meditation Area
 Reflexology Park
 Solar Lighting
 Vastu Compliant
 Video Door Security
 Kid's Pool
 Paved Compound
 Entrance Lobby
 Garbage Disposal
 Lawn Tennis Court
 Car Parking
 Cricket Pitch
 RO Water System
 Rain Water Harvesting
 Fire Fighting System
 Shopping Mall
 Library
 Sewage Treatment Plant
 Flower Garden
 Jacuzzi
 Closed_Car_Parking
 Cycling & Jogging Track
 Senior Citizen Siteout
 Multipurpose Hall
 Pergola
 Indoor Games
 Street Lighting
Riverdale Grove Gallery
Home Loan Calculator
Select a unit
Loan Amount
₹ 10 L₹ 1 Cr
Loan Tenure (in years)
5 Y30 Y
Interest Rate (% P. A.)
7 %15 %
₹ 73,778
EMI per month
- Principal Amount₹ 82.00 Lacs
- Interest Amount₹ 95.07 Lacs
- Total amount payable₹ 1.77 Crore

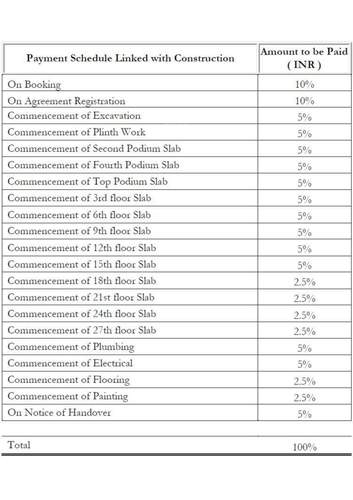
Payment Plans
Kharadi Neighbourhood
Loading map…
- Rakshak Nagar Phase-20.22 km
- Rakshak Nagar Phase 20.23 km
- Yashawant Nagar Chowk0.31 km
- Kharadi Chowk0.34 km
- Rakshak Nagar Phase-10.34 km

Brochure
Loading brochure preview...
0 of 0
About Duville Estates

- Total Projects8
- Ongoing Projects4
Having a proven track record of delivering quality structures in and around Pune, Duville Estates is a renowned real estate developer. It has a vision to redefine the face of the real estate sector by providing world class building designs coupled with best amenities. Value creation by maintaining highest level of ethics, trust and transparency is the prime focus of the group. It also follows a customer centric approach to ensure satisfaction of its buyers. Some of its landmarks projects in Pun...
View moreSimilar Projects
Loading similar projects…