


₹ 2 Cr - ₹ 3 Cr
Builder Price
Home Loan EMI starts at ₹ 2.36 Lacs
Configuration2, 3 BHK
Carpet Area940 - 1,216 sq.ft
Possession StatusUnder Construction
Avg. Price₹ 21,320 sq.ft
Overview
- Possession Start DateDec'25
- StatusUnder Construction
- Total Area0.18 Acres
- Total Launched apartments8
- Launch DateAug'23
- AvailabilityNew and Resale
- RERA IDP52100052446
Project Specifications
Fittings
Kitchen:Branded CP fittings
Toilets:Branded CP Fitting
Doors
Internal:BIS Branded Flush Shutters with Hardware
Main:Aluminium with Wooden Shade
Jagdeep Floor Plans
₹ 2.00 Crore
- 2 Bedrooms
- 2 Bathrooms
- 1 Hall
Ranjekar Jagdeep Amenities
 Closed Car Parking
 24X7 Water Supply
 Fire Sprinklers
 Sewage Treatment Plant
 Water Conservation, Rain water Harvesting
 Electrification(Transformer, Solar Energy etc)
 Yoga/ Meditation Area
 Senior Citizen Sitout
 Children's play area
 Jogging Track
 Party Hall
 Temple
Jagdeep Gallery
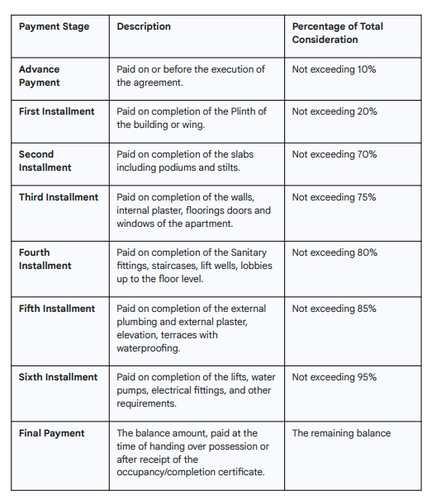
Payment Plans
Erandwane Neighbourhood
Loading map…
- Nal0.07 km
- Nal Stop0.07 km
- Data Com System0.16 km
- Mahadev Mandir0.20 km
- Indian Oil Petrol Pump0.22 km

Our Picks - Compare and choose
Loading picks…
About Ranjekar Realty

- Total Projects20
- Ongoing Projects15
Similar Projects
Loading similar projects…