


Venkatesh Erandwane Central
₹ 2.8 Cr - ₹ 5.2 Cr
Builder Price
Home Loan EMI starts at ₹ 4.08 Lacs
Configuration3, 4 BHK
Carpet Area1,089 - 1,937 sq.ft
Possession StatusUnder Construction
Avg. Price₹ 19,948 sq.ft
Overview
- Possession Start DateAug'26
- StatusUnder Construction
- Total Area4.5 Acres
- Launch DateMar'22
- AvailabilityNew and Resale
- RERA IDP52100032631, P52100032017, P52100032629, P52100055029
Salient Features
- Institute of Management Education (0.3 Km)
- Abhinava Vidyalaya English Medium Pre-Primary School (0.4 Km)
Project Specifications
Fittings
Kitchen:C. P. Fittings.
Toilets:Provision For Exhaust Fan
Doors
Internal:Wooden Frame
Main:Wooden Frame
Venkatesh Erandwane Central Floor Plans
₹ 2.90 Crore
- 3 Bedrooms
- 3 Bathrooms
- 1 Hall
Venkatesh Erandwane Central Amenities
 Cycling & Jogging Track
 Gazebo
 Volleyball Court
 Party Lawn
 Sun Deck
 Senior Citizen Siteout
 DG Availability
 Multipurpose Hall
 Pergola
 Swimming Pool
 Children's play area
 Gymnasium
 Car Parking
 Badminton Court
 Cricket Pitch
 Indoor Games
 Multipurpose Room
 Fire Fighting System
 Sewage Treatment Plant
 Water Conservation, Rain water Harvesting
 Video Door Security
 24X7 Water Supply
 Full Power Backup
 Lift(s)
 Cafeteria
 Rain Water Harvesting
 Gated Community
 Library
 Intercom
 Fire Sprinklers
 Kid\'s Pool
 Wall Climbing
 Compound Wall
Venkatesh Erandwane Central Gallery
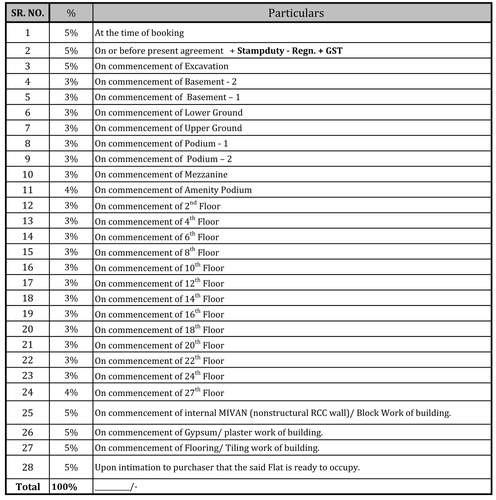
Payment Plans
Erandwane Neighbourhood
Loading map…
- Sndt Woman University0.13 km
- Nal0.22 km
- Nal Stop0.23 km
- Ftti0.25 km
- SNDT College0.31 km

Our Picks - Compare and choose
Loading picks…
About Shree Venkatesh Buildcon Pune

- Total Projects10
- Ongoing Projects7
Similar Projects
Loading similar projects…