


₹ 3.3 Cr - ₹ 3.3 Cr
Builder Price
Home Loan EMI starts at ₹ 2.60 Lacs
Configuration3 BHK
Carpet Area1,321 - 1,322 sq.ft
Possession StatusUnder Construction
Avg. Price₹ 21,126 sq.ft
Overview
- Possession Start DateDec'26
- StatusUnder Construction
- Total Area0.16 Acres
- Total Launched apartments6
- Launch DateMar'23
- AvailabilityNew and Resale
- RERA IDP52100049906
Project Specifications
Fittings
Kitchen:CP Fitting
Toilets:Branded CP Fittings and Sanitary Ware
Doors
Internal:Flush Door
Main:Decorative Flush Door
Ankur Floor Plans
₹ 3.36 Crore
- 3 Bedrooms
- 3 Bathrooms
- 1 Hall
SK Ankur Amenities
 Sub-Station
- Receiving Station
 Closed Car Parking
 24X7 Water Supply
 Fire Fighting System
 Fire Sprinklers
 Sewage Treatment Plant
 Meter Room
 Energy management
 Solid Waste Management And Disposal
 Storm Water Drains
 Water Conservation, Rain water Harvesting
 Gymnasium
 Children\\\'s play area
 Full Power Backup
 Lift(s)
 Gated Community
 Terrace Garden
 Solar Lighting
 Solar Water Heating
 Entrance Lobby
 Garbage Disposal
 Car Parking
- Earthquake Resistant
 Gazebo
- Party Lawn
 Yoga/ Meditation Area
 Senior Citizen Sitout
- Club Rooftop
- Solar Power System
 Banquet Hall
Ankur Gallery
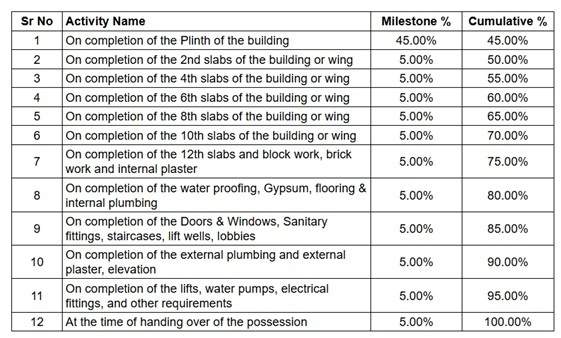
Payment Plans
Erandwane Neighbourhood
Loading map…
- Data Com System0.09 km
- Mahadev Mandir0.09 km
- Nal0.13 km
- Nal Stop0.14 km
- Indian Oil Petrol Pump0.23 km

Our Picks - Compare and choose
Loading picks…
About SK Fortune Group

- Total Projects3
- Ongoing Projects2
Similar Projects
Loading similar projects…