


Price on request
Builder Price
Configuration2 BHK
Carpet Area600 sq.ft
Possession StatusCompleted
Overview
- Possession Start DateNov'23
- StatusCompleted
- Total Area3 Acres
- Launch DateJan'20
- AvailabilityResale
- RERA IDP52100024704
Salient Features
- Indira International School 4 Km Away
- MCA Cricket Ground 2 Km Away
- Mumbai Express Highway 1 Km Away
- Time Kids Preschool 160 m Away
- D.Y. Patil College 6 Km Away
Project Specifications
Fittings
Kitchen:C. P. Fittings.
Toilets:Branded CP Fitting
Doors
Internal:Decorative Laminate
Main:Both Side Laminated Flush Door
Arise Floor Plans
—
- 2 Bedrooms
- 2 Bathrooms
- 1 Hall
GK Arise Amenities
 Swimming Pool
 Children's play area
 Club House
 Sports Facility
 Power Backup
 Lift Available
 CCTV
 Community Hall
 Gated Community
 Basketball Court
 Skating Rink
 Car Parking
 Party Hall
 24 Hours Water Supply
 Fire Fighting System
 Vastu Compliant
 Landscape Garden and Tree Planting
 Amphitheater
 Rain Water Harvesting
 24 X 7 Security
 Internal Roads
 Vaastu Compliant
 Maintenance Staff
 Sewage Treatment Plant
 Gazebo
 Party Lawn
 Reflexology Park
 Senior Citizen Siteout
 Paved Compound
 Multipurpose Room
 Aggregate area of recreational Open Space
Arise Gallery
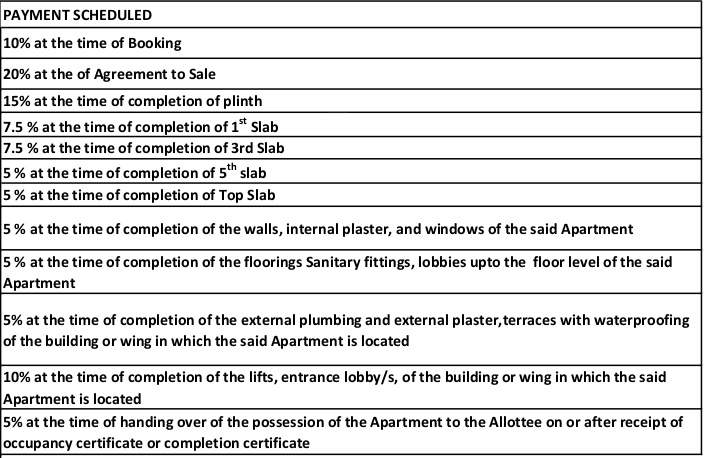
Payment Plans
Tathawade Neighbourhood
Loading map…
- Ganesh Bella Rossa0.07 km
- Koyte Vasti0.11 km
- Ramdev Steel0.12 km
- Shri Sai Medical & General Stores0.14 km
- New Star Power Tools0.15 km

Our Picks - Compare and choose
Loading picks…
About GK Developer

- Years of experience35
- Total Projects26
- Ongoing Projects4
Similar Projects
Loading similar projects…