


Price on request
Builder Price
Configuration1, 2, 3 BHK
Carpet Area400 - 1,333 sq.ft
Possession StatusCompleted
Overview
- Possession Start DateMay'21
- StatusCompleted
- Total Area1 Acres
- Total Launched apartments126
- Launch DateMar'15
- AvailabilityResale
- RERA IDP52100000820
Salient Features
- Vibgyor High School – 3.7 Km Away
- Pawar Public School – 3.5 Km Away
- Noble Hospital – 650 M Away
- Chaitanya Hospital – 800 M Away
- Super Specialty Hospital -1.2 Km Away
Approved for Home loans from following banks


Project Specifications
Fittings
Kitchen:Aquagaurd
Toilets:Chrome Plated Fittings
Doors
Internal:Seasoned Hardwood Frame
Main:Teak Wood Frame and Shutter
Anutham Phase 1 Floor Plans
—
- 1 Bedroom
- 1 Bathroom
- 1 Hall
Gada Anutham Phase 1 Amenities
 Children's play area
 Club House
 Rain Water Harvesting
 Intercom
 Power Backup
 Indoor Games
 Lift Available
 Closed Car Parking
 Community Hall
 Fire Fighting System
 High-tech Alarm System
- Solar
 Video Door Security
- Plenty Of Parking Spaces For Visitors/Guests
 Car Parking
 Aggregate area of recreational Open Space
 Community Buildings
 Electrical Meter Room, Sub-Station, Receiving Station
 Internal Roads
 Landscaping & Tree Planting
 Storm Water Drains
 Street Lighting
 Water Conservation, Rain water Harvesting
 24X7 Water Supply
- Vermi Culture Machine
Anutham Phase 1 Gallery
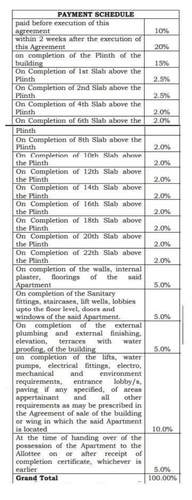
Payment Plans
Hadapsar Neighbourhood
Loading map…
- Magar Phata0.13 km
- Hadpasar Phata0.24 km
- Royal Computech0.27 km
- Vidya Petrol Bunk0.28 km
- Guru Shanker Math0.30 km

Our Picks - Compare and choose
Loading picks…
About Gada Group

- Years of experience30
- Total Projects8
- Ongoing Projects2
Similar Projects
Loading similar projects…