


Price on request
Builder Price
Configuration1, 2, 3, 4 BHK
Carpet Area450 - 1,163 sq.ft
Possession StatusCompleted
Overview
- Possession Start DateNov'16
- StatusCompleted
- Total Area3 Acres
- Total Launched apartments300
- Launch DateMay'13
- AvailabilityResale
Approved for Home loans from following banks


Project Specifications
Fittings
Kitchen:C. P. Fittings.
Toilets:Sanitary fittings
Doors
Internal:Wooden Frame
Main:Wooden Frame
Sainik City Phase I Floor Plans
—

- 1 Bedroom
- 1 Bathroom
- 1 Hall
Mahasainik Sainik City Phase I Amenities
 Car Parking
 Lift Available
 Gymnasium
 Club House
 Rain Water Harvesting
 Landscape Garden and Tree Planting
 School
 Hospital
 Sub-Station
- Artificial Lake And Water bodies
- Multipurpose Smart Card
 Full Power Backup
 Solid Waste Management And Disposal
- Town Centre
 Piped Gas Connection
 Cycling & Jogging Track
- Power Backup
Sainik City Phase I Gallery
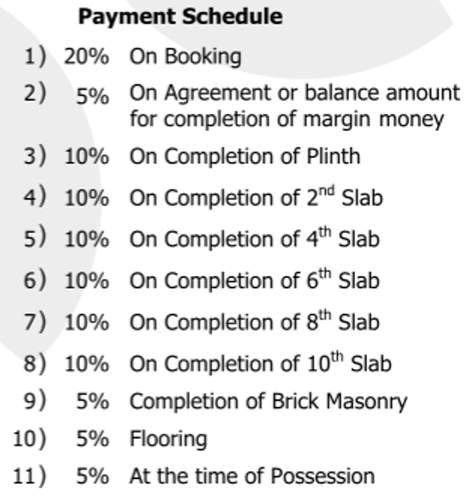
Payment Plans
Hadapsar Neighbourhood
Loading map…
- Sadesataranali0.37 km
- Lukad Wasti0.61 km
- Tupe Mala0.83 km
- Vitthalwadi Mandir Sadesataranali1.10 km
- Lonkar Vasti1.23 km

Our Picks - Compare and choose
Loading picks…
About Mahasainik City

- Total Projects2
- Ongoing Projects0
Mahasainik City is a top builder located in Western region of India. The builder has been in the business of construction and development of residential projects especially for Defence Service Personnel and Ex- Servicemen. Mahasainik City is developing quality projects with contemporary designs within the fixed time schedule in and around Pune . Mahasainik City, a well-known builder, offers the following project which was completed in May 2014: Sai Shanti , is in Loni Kalbhor , Pune . The proje...
View moreSimilar Projects
Loading similar projects…