


₹ 99 L - ₹ 1.5 Cr
Builder Price
Home Loan EMI starts at ₹ 76,756
Configuration2, 3 BHK
Carpet Area822 - 1,216 sq.ft
Possession StatusUnder Construction
Avg. Price₹ 12,044 sq.ft
Overview
- Possession Start DateNov'26
- StatusUnder Construction
- Total Area2.5 Acres
- Total Launched apartments180
- Launch DateDec'22
- AvailabilityNew and Resale
Salient Features
- Recreation zones spread across 30,000sqft of podium space on the 5th floor
- Well connected to NH 965
- Pawar Public School (2.3 Km) Away
- Aabhe Hospital (0.5 Km) Away
- Only 11Km away from the Pune International Airport
Project Specifications
Fittings
Kitchen:Granite platform with stainless steel sink
Toilets:CP fittings
Doors
Internal:Wooden Frame and Flush Doors
Main:Wooden Frame with Wooden Panel
Hi Gate Floor Plans
₹ 99.00 Lacs

- 2 Bedrooms
- 2 Bathrooms
- 1 Hall
Parmar Hi Gate Amenities
 24X7 Water Supply
 Fire Sprinklers
 Full Power Backup
 Car Parking
 Video Door Security
 Multipurpose Hall
 Pergola
 Swimming Pool
 Children's play area
 Gymnasium
 Indoor Games
 Amphitheater
 CCTV
 Fire Fighting System
 Lift(s)
Hi Gate Gallery
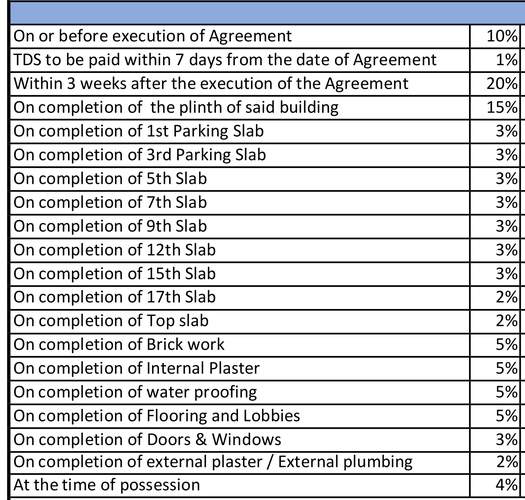
Payment Plans
Hadapsar Neighbourhood
Loading map…
- Hadpasar Phata0.30 km
- Magarpatta South Gate Bus Stop0.35 km
- Magar Phata0.35 km
- Hadapsar Gaon0.36 km
- Hadapsar Gaon Bus Station0.37 km

Our Picks - Compare and choose
Loading picks…
About Parmar Construction

- Years of experience47
- Total Projects8
- Ongoing Projects1
Similar Projects
Loading similar projects…