


Price on request
Builder Price
Configuration1 BHK
Carpet Area383 - 447 sq.ft
Possession StatusCompleted
Overview
- Possession Start DateMar'23
- StatusCompleted
- Total Launched apartments52
- Launch DateJun'18
- AvailabilityResale
- RERA IDP52100016204
Project Specifications
Fittings
Kitchen:Stainless Steel Sink
Toilets:Concealed Plumbing
Doors
Main:Decorative Flush with Hardwood Door Frames
Hills 1 Floor Plans
—

- 1 Bedroom
- 1 Bathroom
- 1 Hall
Panchratna Hills 1 Amenities
 Closed Car Parking
 Electrical Meter Room, Sub-Station, Receiving Station
 Fire Fighting System
 Landscaping & Tree Planting
 Open Parking
 Sewage Treatment Plant
 Water Conservation, Rain water Harvesting
 24X7 Water Supply
 Party Lawn
 Solar Lighting
 Senior Citizen Sitout
 Solar Water Heating
 Paved Compound
 Entrance Lobby
 Pergola
 Children's play area
 Car Parking
 Jogging Track
 Rain Water Harvesting
 Gated Community
 24 X 7 Security
 24x7 CCTV Surveillance
 Lift(s)
 Street Lighting
Hills 1 Gallery
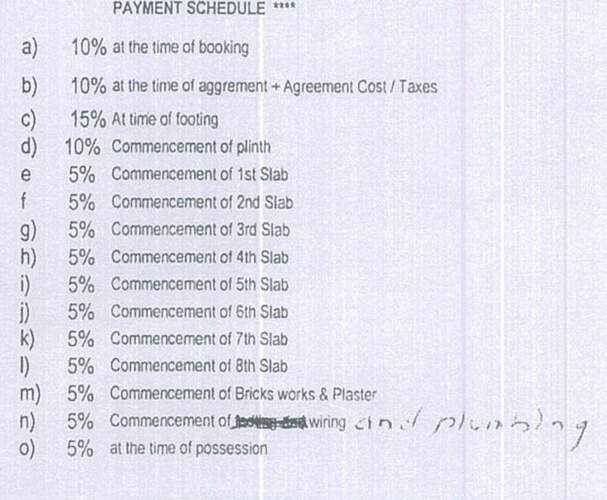
Payment Plans
Katraj Neighbourhood
Loading map…
- Sukh Sagar Nagar rajgad Chall0.14 km
- Upper Indira Nagar Corner0.25 km
- Upper Depot0.37 km
- Upper Bus Depo - Uppar Indira Nagar0.38 km
- Mahalaxmi Nagar Corner Society0.39 km

Our Picks - Compare and choose
Loading picks…
About Panchratna Associates

- Total Projects2
- Ongoing Projects1
Similar Projects
Loading similar projects…