


Price on request
Builder Price
Configuration1 BHK
Carpet Area508 - 638 sq.ft
Possession StatusCompleted
Overview
- Possession Start DateNov'17
- StatusCompleted
- Total Launched apartments28
- Launch DateJan'16
- AvailabilityResale
- RERA IDP52100010160
Approved for Home loans from following banks


Project Specifications
Doors
Internal:Flush Door
Main:Decorative Laminated Door
Flooring
Master Bedroom:Vitrified Tiles
Kitchen:Vitrified Tiles
Other Bedroom:Vitrified tiles
Toilets:Anti Skid Tiles
Living/Dining:Vitrified tiles
Arunaren Residency Floor Plans
—

- 1 Bedroom
- 1 Bathroom
- 1 Hall
Shilpiproperty Arunaren Residency Amenities
 24 X 7 Security
 Power Backup
 Lift Available
 Eye Peephole And Nameplate
 Car Parking
 Entrance Lobby
 Fire Fighting System
- Semi Open Car Parking
 Closed Car Parking
Arunaren Residency Gallery
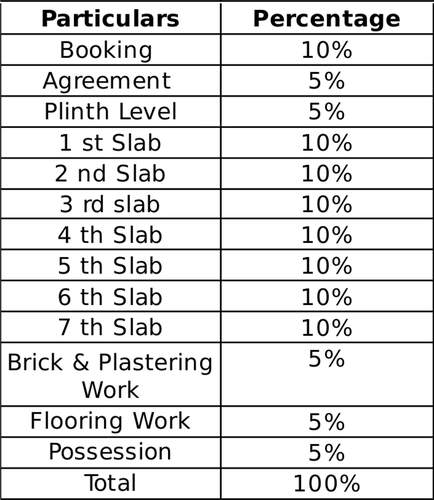
Payment Plans
Kharadi Neighbourhood
Loading map…
- Tukaram Pagare High School0.39 km
- Vrudhashram0.40 km
- Tukaram Parage High School0.41 km
- Durdhvani Kendra Kharadi Road0.42 km
- Telephone Exchange kharadi0.43 km

Our Picks - Compare and choose
Loading picks…
About Shilpi property Developers Bombay
- Total Projects1
- Ongoing Projects0
Similar Projects
Loading similar projects…