


Price on request
Builder Price
Configuration2 BHK
Carpet Area768 - 772 sq.ft
Possession StatusLaunch
Overview
- Possession Start DateDec'26
- StatusLaunch
- Total Area0.36 Acres
- Total Launched apartments48
- Launch DateJun'25
- AvailabilityNew
- RERA IDP52100080579
Sai Serenity Floor Plans
—

- 2 Bedrooms
- 2 Bathrooms
- 1 Hall
Shree Sai Serenity Amenities
 24X7 Water Supply
 Fire Fighting System
 Internal Roads & Footpaths
 Electrical meter Room
 Energy management
 Landscape Garden and Tree Planting
 Solid Waste Management And Disposal
 Storm Water Drains
 Street Lighting
 Water Conservation, Rain water Harvesting
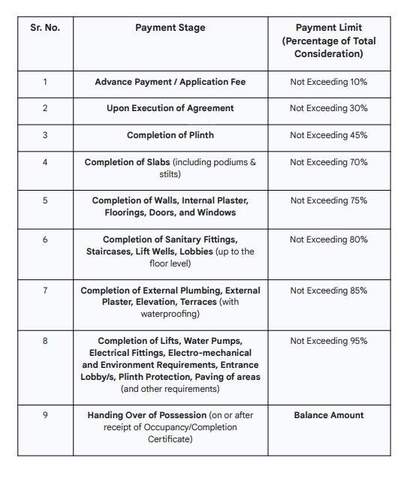
Payment Plans
Kiwale Neighbourhood
Loading map…
- Kiwale Gaon0.06 km
- Kothkal Nagar0.58 km
- Kotwal Nagar0.58 km
- Korul0.84 km
- Kiwale Phata0.85 km

Our Picks - Compare and choose
Loading picks…
About Shree Sai Capstone
- Total Projects1
- Ongoing Projects1
Similar Projects
Loading similar projects…