


Redision Royal
₹ 75 L - ₹ 2.2 Cr
Builder Price
Home Loan EMI starts at ₹ 68,923
Configuration2, 3, 5 BHK
Carpet Area750 - 2,215 sq.ft
Possession StatusUnder Construction
Avg. Price₹ 10,000 sq.ft
Overview
- Possession Start DateOct'33
- StatusUnder Construction
- Total Area1.86 Acres
- Launch DateOct'23
- AvailabilityNew
- RERA IDP52100052985
Project Specifications
Fittings
Kitchen:Granite platform with stainless steel sink
Toilets:GI / CPVC / PPR Pipes
Doors
Internal:Designer Doors
Main:Decorative Main Door
Redision Royal Floor Plans
₹ 75.01 Lacs
- 2 Bedrooms
- 2 Bathrooms
- 1 Hall
Redision Royal Amenities
 Sewage Treatment Plant
 Energy management
 Storm Water Drains
 Electrification(Transformer, Solar Energy etc)
 Gazebo
 Party Lawn
 Senior Citizen Sitout
 Table Tennis
 Entrance Lobby
 Multipurpose Hall
 Pergola
 EV Charging Point
 Children's play area
 Gymnasium
 Basketball Court
- Indoor Games
 Amphitheater
 Fire Fighting System
 Lift(s)
 Bar/ Chill-out Lounge
- Acupressure Pathway
- Entrance Gate Security Cabin
 Rain Water Harvesting
Redision Royal Gallery
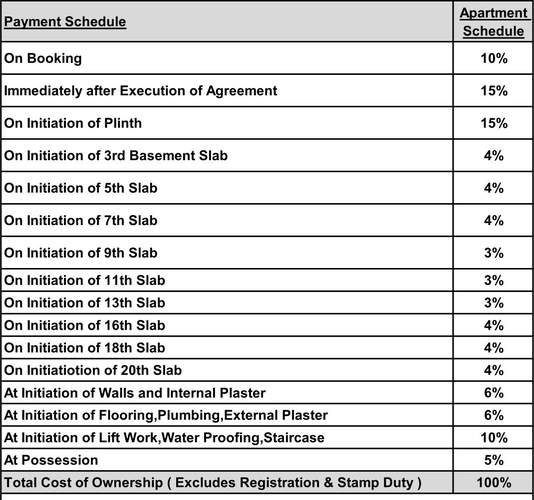
Payment Plans
Kondhwa Neighbourhood
Loading map…
- Sai Service0.06 km
- Sai Service station (Maruti)0.23 km
- Kondhava Police Choki0.25 km
- Kondhava Police Chowki0.26 km
- Hyundai Service Station0.27 km

Our Picks - Compare and choose
Loading picks…
About RSMS9 Infrastructure
- Total Projects1
- Ongoing Projects1
Similar Projects
Loading similar projects…