


₹ 1.4 Cr - ₹ 2.6 Cr
Builder Price
Home Loan EMI starts at ₹ 1.39 Lacs
Configuration2, 3 BHK
Carpet Area570 - 1,241 sq.ft
Possession StatusUnder Construction
Avg. Price₹ 20,607 sq.ft
Overview
- Possession Start DateDec'26
- StatusUnder Construction
- Total Area0.92 Acres
- Total Launched apartments77
- Launch DateApr'23
- AvailabilityNew and Resale
- RERA IDP52100050726
Project Specifications
Fittings
Kitchen:Reticulated Piped Gas System
Toilets:Hot and Cold Water Mixer
Doors
Internal:Heavy Duty Wooden Laminated Doors
Main:Wooden Frame
Vivencia Floor Plans
₹ 1.80 Crore

- 2 Bedrooms
- 2 Bathrooms
- 1 Hall
Vimond Vivencia Amenities
 Closed Car Parking
 24X7 Water Supply
 Fire Fighting System
 Community Buildings
 Meter Room
 Landscape Garden and Tree Planting
 Open Parking
 Solid Waste Management And Disposal
 Storm Water Drains
 Street Lighting
 Water Conservation, Rain water Harvesting
 Sewerage (Chamber, Lines, Septic Tank , STP)
- Treatment And Disposal Of Sewage And Sullage Water
 Gymnasium
 Swimming Pool
 Children\\\'s play area
 Club House
 Intercom
 Full Power Backup
 Lift(s)
 24x7 CCTV Surveillance
 Community Hall
 Gated Community
 Security Cabin
 Video Door Security
 Entrance Lobby
 Car Parking
 24 X 7 Security
 EV Charging Point
- Fitness Center
 Banquet Hall
 Amphitheater
 Cafeteria
 RO Water System
 Rain Water Harvesting
 Internal Roads & Footpaths
Vivencia Gallery
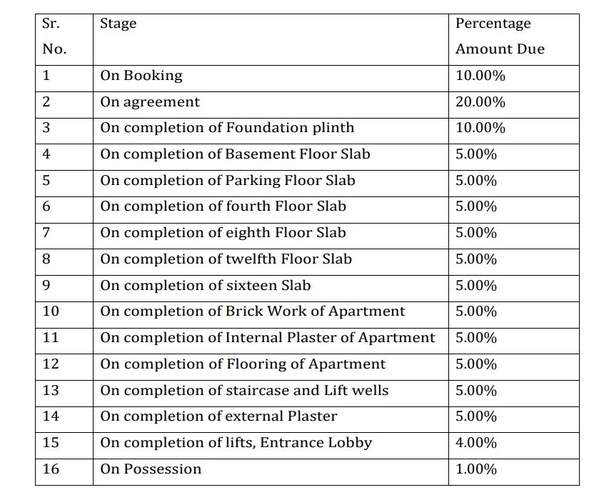
Payment Plans
Koregaon Park Neighbourhood
Loading map…
- Lane No 50.34 km
- Ganpati Mandir0.35 km
- Darvade Bus Stop0.36 km
- F C Godown0.37 km
- Kaude Vasti0.40 km

Our Picks - Compare and choose
Loading picks…
About Vimond Realty
- Total Projects1
- Ongoing Projects1
Similar Projects
Loading similar projects…