


Price on request
Builder Price
Configuration1, 2, 3, 4 BHK
Carpet Area343 - 1,597 sq.ft
Possession StatusCompleted
Overview
- Possession Start DateMay'23
- StatusCompleted
- Total Area0.24 Acres
- Total Launched apartments57
- Launch DateJul'22
- AvailabilityResale
- RERA IDP52100022539
Salient Features
- 3 Side Open Property
- Near to schools and colleges are in the vicinity and lots of banks around, marketing both conventional and modern, both are available around
- Well connected to all modes of transportation
Project Specifications
Fittings
Kitchen:Granite platform with stainless steel sink
Toilets:Provision For Exhaust Fan
Doors
Internal:Flush Door
Main:Decorative Flush Door
Ramkrupa Floor Plans
—
- 1 Bedroom
- 1 Bathroom
- 1 Hall
Badhekar Ramkrupa Amenities
 Closed Car Parking
 24X7 Water Supply
 CCTV
 Fire Protection And Fire Safety Requirements
 Internal Roads
 Landscape Garden and Tree Planting
 Open Parking
 Sewage Treatment Plant
 Solid Waste Management And Disposal
 Storm Water Drains
 Water Conservation, Rain water Harvesting
 Electrification(Transformer, Solar Energy etc)
 Yoga/Meditation Area
 Entrance Lobby
 Multipurpose Hall
 Children's play area
 Gymnasium
 Landscaped Gardens
 Conference Room
 Rain Water Harvesting
 24 X 7 Security
 Fire Fighting System
 Full Power Backup
 Internet/Wi-Fi
 Lift(s)
 Intercom
 Chess Board
 Solar Water Heating
 Table Tennis
 Carrom
- Sensor operated doors and lifts
 Theme Park
 Car Parking
- Indoor Games
 Street Lighting
Ramkrupa Gallery
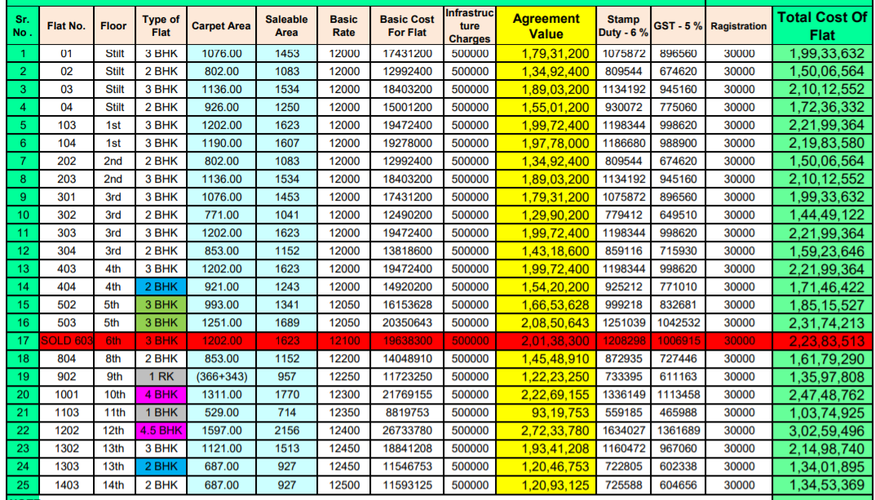
Payment Plans
Kothrud Neighbourhood
Loading map…
- Bike Gurus0.17 km
- Radiant Technology0.47 km
- Ideal Colony Bus Stop0.47 km
- Jai Bhavani Nagar Bus Station0.48 km
- Lic Colony paud Road0.51 km

Our Picks - Compare and choose
Loading picks…
About Badhekar Developers

- Total Projects23
- Ongoing Projects13
Similar Projects
Loading similar projects…