


Umashankar Prasad
₹ 1.4 Cr - ₹ 3.7 Cr
Builder Price
Home Loan EMI starts at ₹ 1.92 Lacs
Configuration2, 3 BHK
Carpet Area687 - 1,271 sq.ft
Possession StatusUnder Construction
Avg. Price₹ 21,369 sq.ft
Overview
- Possession Start DateJan'28
- StatusUnder Construction
- Total Area0.59 Acres
- Total Launched apartments4
- Launch DateOct'23
- AvailabilityNew
- RERA IDP52100052840
Project Specifications
Fittings
Kitchen:Provision For Water Purifier and Exhaust Fan
Toilets:CP Fittings of Jaquar / Marc or Equivalent
Doors
Internal:Laminated Flush Door
Main:Wooden Frame
Umashankar Prasad Floor Plans
₹ 1.47 Crore
- 2 Bedrooms
- 2 Bathrooms
- 1 Hall
Umashankar Prasad Amenities
 Closed Car Parking
 24X7 Water Supply
 Fire Fighting System
 Children's play area
 Jogging Track
 24 X 7 Security
 24x7 CCTV Surveillance
 Yoga/Meditation Area
 Senior Citizen Sitout
 Multipurpose Hall
 Temple
 Library
 Intercom
 Piped Gas Connection
 Cycling & Jogging Track
 Car Parking
 Open Car Parking
 Rain Water Harvesting
Umashankar Prasad Gallery
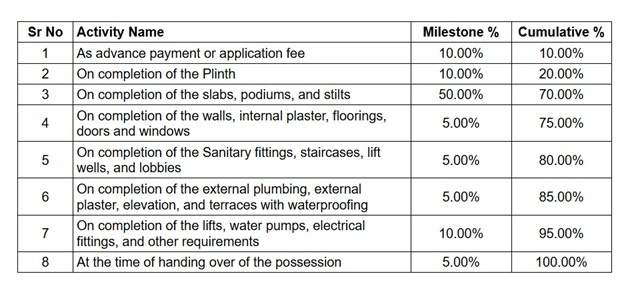
Payment Plans
Kothrud Neighbourhood
Loading map…
- Bike Gurus0.34 km
- Lic Colony paud Road0.62 km
- Ideal Colony Bus Stop0.68 km
- More Vidyalaya0.71 km
- Radiant Technology0.93 km

Our Picks - Compare and choose
Loading picks…
About Ranjekar Realty

- Total Projects20
- Ongoing Projects15
Similar Projects
Loading similar projects…