


₹ 2.2 Cr - ₹ 2.4 Cr
Builder Price
Home Loan EMI starts at ₹ 1.85 Lacs
Configuration2, 3, 5 BHK
Carpet Area932 - 3,458 sq.ft
Possession StatusCompleted
Avg. Price₹ 9,873 sq.ft
Overview
- Possession Start DateMay'25
- StatusCompleted
- Total Area0.19 Acres
- Total Launched apartments19
- Launch DateFeb'23
- AvailabilityNew and Resale
- RERA IDP52100049676
Project Specifications
Fittings
Kitchen:Branded CP fittings
Toilets:Branded CP Fitting
Doors
Internal:Beach Wood Frame
Main:Aluminium/UPVC Doors
Arohini CHS Floor Plans
—

- 2 Bedrooms
- 2 Bathrooms
- 1 Hall
Signet Arohini CHS Amenities
 Closed Car Parking
 24X7 Water Supply
 Fire Sprinklers
 Sewage Treatment Plant
 Landscape Garden and Tree Planting
 Storm Water Drains
 Water Conservation, Rain water Harvesting
 Sports Facility
 Conference Room
 Multipurpose Room
 Community Hall
 Party Hall
 Cafeteria
 Rain Water Harvesting
 Gated Community
 24 X 7 Security
 CCTV
 Intercom
 Vaastu Compliant
 Lift(s)
 Maintenance Staff
Arohini CHS Gallery
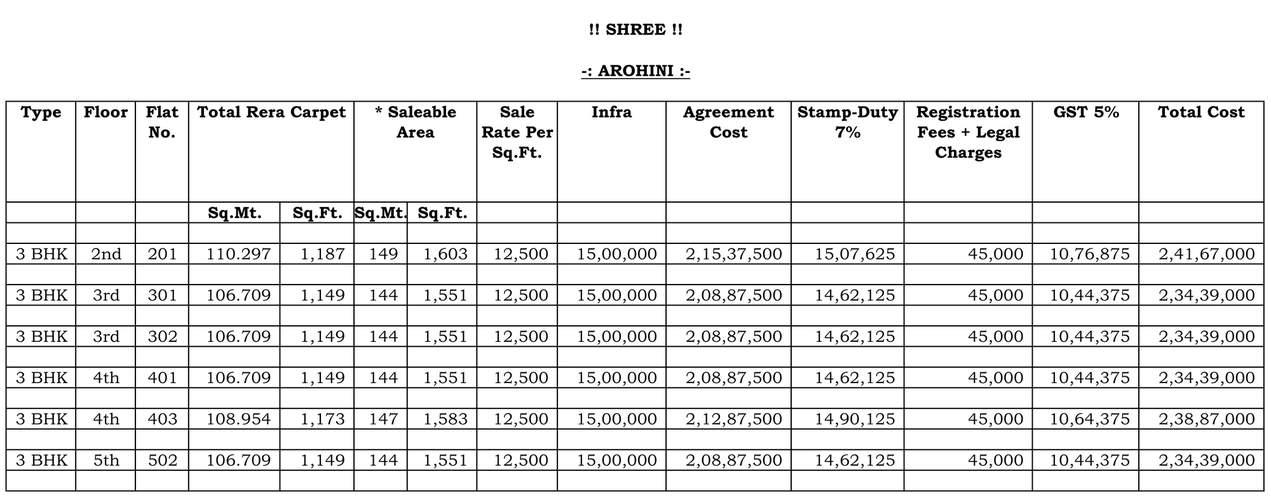
Payment Plans
Kothrud Neighbourhood
Loading map…
- Vanaj Corner0.08 km
- Vanaz Corner0.09 km
- Atharva Car Services0.32 km
- India0.33 km
- Petrol Pump0.34 km

Our Picks - Compare and choose
Loading picks…
About Signet

- Years of experience26
- Total Projects8
- Ongoing Projects0
In 2001 young Mr. Girish Prakash Darode's passion drove him to set up Darode Promoters and Builders, now Signet Realties. He started developing residential and commercial premises in Pune , that were not just brick and mortar but architectural marvels; using state-of-the-art technology coupled with the best of construction materials. Quality for him has always been 'no compromise'. The systematic processes and transparent practices followed by Signet Realties demonstrate clearly his value syste...
View moreSimilar Projects
Loading similar projects…