


Price on request
Builder Price
Configuration1, 2 BHK
Carpet Area346 - 540 sq.ft
Possession StatusCompleted
Overview
- Possession Start DateNov'18
- StatusCompleted
- Total Launched apartments11
- Launch DateSep'17
- AvailabilityResale
- RERA IDP52100006724
Salient Features
- Ultra modern amenities like rainwater harvesting
- Accessibility to key landmarks
- Famous for schools, hospitals, restaurants, banks
Project Specifications
Fittings
Kitchen:Stainless Steel Sink
Toilets:Concealed Plumbing with Hot & Cold Mixer
Doors
Main:Decorative Main Door
Asmant Floor Plans
—
- 1 Bedroom
- 1 Bathroom
- 1 Hall
Kulkarni Asmant Amenities
 24X7 Water Supply
 Closed Car Parking
 Rain Water Harvesting
 Paved Compound
 Entrance Lobby
 Gated Community
 Landscape Garden and Tree Planting
 Lift Available
 Power Backup
 Sewage Treatment Plant
 Earthquake Resistant Structure
Asmant Gallery
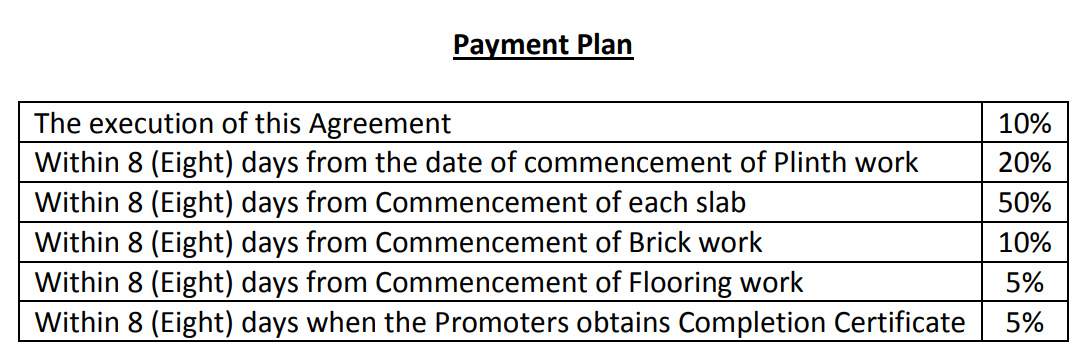
Payment Plans
Sus Neighbourhood
Loading map…
- Ravinagar Tapkir Wasti0.12 km
- Dsk Vidynagari0.28 km
- Ranaware Wasti0.32 km
- Pandav Nagar0.52 km
- Shiv Sagar Mangal Karyalya0.82 km

Our Picks - Compare and choose
Loading picks…
About Kulkarni Scheme

- Total Projects3
- Ongoing Projects0
Similar Projects
Loading similar projects…