


Price on request
Builder Price
Configuration1, 2 BHK
Carpet Area404 - 560 sq.ft
Possession StatusCompleted
Overview
- Possession Start DateJul'19
- StatusCompleted
- Total Area1 Acres
- Total Launched apartments112
- Launch DateJul'16
- AvailabilityResale
- RERA IDP52100007979
Salient Features
- 3 open side properties
- Pune Railway Station - 30 Mins
- D.Y Patil School and University - 5 Mins
Approved for Home loans from following banks


Project Specifications
Fittings
Kitchen:Provision For Water Purifier and Exhaust Fan
Toilets:CP fittings
Doors
Internal:Laminated Doors on Both Sides
Main:Decorative Laminated Door
Nidhi Phase 1 Floor Plans
—
- 1 Bedroom
- 1 Bathroom
- 1 Hall
Shree Nidhi Phase 1 Amenities
 Children's play area
 Club House
 Multipurpose Room
 Rain Water Harvesting
 24 X 7 Security
 Jogging Track
 Power Backup
 Landscaping & Tree Planting
 Lift Available
 Open Car Parking
 Closed Car Parking
 CCTV
 Fire Fighting System
 Temple
 Electrification(Transformer, Solar Energy etc)
 Yoga/Meditation Area
 Party Lawn
 Senior Citizen Siteout
 Acupressure Center
 Entrance Lobby
 Security Cabin
 Solar Water Heating
 Staff Quarter
 Car_Parking
 Community_Hall
 Gated_Community
 Cycling & Jogging Track
 Water Storage
 Gazebo
 Paved Compound
 Multipurpose Hall
- Fire Alarm
 Reserved Parking
 Visitor Parking
 Indoor Games
 24X7 Water Supply
Nidhi Phase 1 Gallery
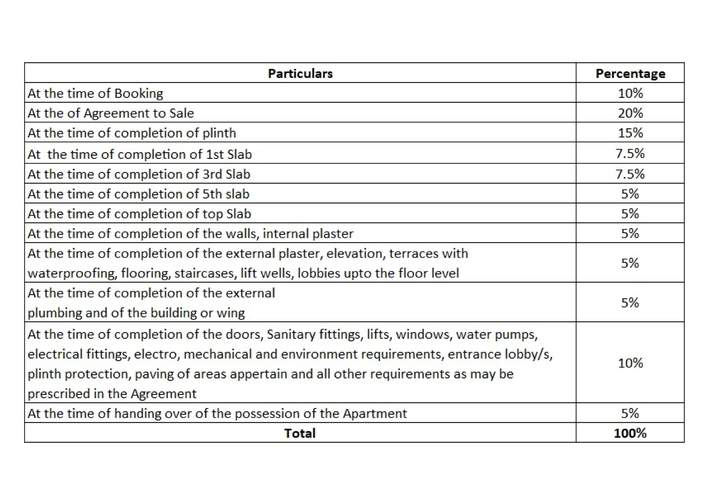
Payment Plans
Lohegaon Neighbourhood
Loading map…
- Sathe Vasti0.85 km
- Sathe Vasti lohagaon0.85 km
- Sathe Vasti (Lohagaon)0.86 km
- Dhoner Road0.96 km
- Dhanori Jakat Naka1.14 km

Our Picks - Compare and choose
Loading picks…
About Shree Infracon

- Total Projects4
- Ongoing Projects1
Similar Projects
Loading similar projects…