


₹ 2.2 Cr - ₹ 4.6 Cr
Builder Price
Home Loan EMI starts at ₹ 3.61 Lacs
Configuration3, 4 BHK
Carpet Area1,100 - 2,326 sq.ft
Possession StatusUnder Construction
Avg. Price₹ 20,000 sq.ft
Overview
- Possession Start DateDec'28
- StatusUnder Construction
- Total Area6 Acres
- Total Launched apartments492
- Launch DateJun'24
- AvailabilityNew
- RERA IDP52100066472
Project Specifications
Fittings
Kitchen:Granite Platform with Stainless Steel Sink and Drain Board
Toilets:Branded CP Fitting
Doors
Internal:Flush Door
Main:Decorative Flush Door
Satori Floor Plans
₹ 2.20 Crore

- 3 Bedrooms
- 3 Bathrooms
- 1 Hall
Kohinoor Satori Amenities
 Children's play area
 Car Parking
 Indoor Games
 24x7 CCTV Surveillance
 Lift(s)
 Gymnasium
 Swimming Pool
 Club House
 Bowling Alley
 Mini Theatre
 Yoga/ Meditation Area
 Kid's Pool
 Badminton Court
 Banquet Hall
 Cafeteria
 Business Center
 Party Lawn
 Reading Lounge
 Cricket Pitch
 Party Hall
 Library
 Steam Room
 Terrace Garden
 Senior Citizen Sitout
 Spa
- Table Tennis
 Entrance Lobby
 Jacuzzi
 Lawn Tennis Court
 Multipurpose Hall
 Changing Room
 Cycling & Jogging Track
- Futsal
 Squash Court
 Skating Rink
 Amphitheater
Satori Gallery
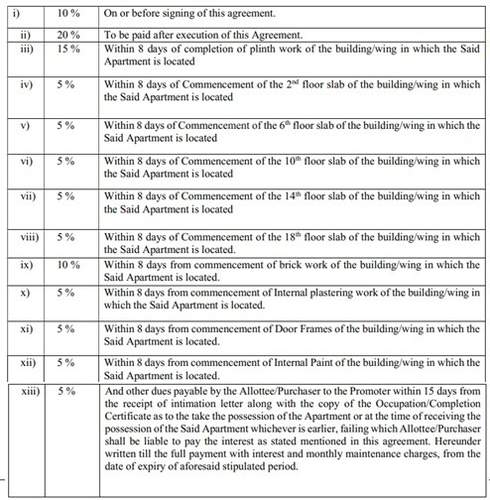
Payment Plans
Mahalunge Neighbourhood
Loading map…
- Kadam Nursery0.42 km
- Essencia Heights0.73 km
- Tejas Communication & Recharge Center0.77 km
- Metro Jazz, Balaji Reality0.78 km
- Mahalunge Gaon0.78 km

Our Picks - Compare and choose
Loading picks…
About Kohinoor Group Pune

- Years of experience44
- Total Projects64
- Ongoing Projects27
Similar Projects
Loading similar projects…