


Price on request
Overview
- Possession Start DateNov'17
- StatusCompleted
- Total Area12 Acres
- Total Launched apartments160
- Launch DateMay'15
- AvailabilityResale
- RERA IDP52100022081, P52100016176, P52100004803
Salient Features
- Eco-friendly surroundings, 3 open side properties
- Balewadi Stadium From 100mtrs
- 77% open space available for amenities
- 8 Railway Stations under 15 Km radius from the project
- Solar water heating system in master bedrooms
More about Codename 1873
Skybay project is registered in RERA under project as - Skybay Phase I P52100004803. The Saaarrthi Group has launched Skybay Pune, a premium residential project offering 1 BHK, 2 BHK and 3 BHK apartments for buyers. Situated at Mahalunge, the project is well connected to several prominent destinations including Koregao...
Approved for Home loans from following banks

Project Specifications
Codename 1873 Floor Plans
—
- 1 Bedroom
- 1 Bathroom
- 1 Hall
Saarrthi Codename 1873 Amenities
 Gymnasium
 Swimming Pool
 Children's play area
 Club House
 Cafeteria
 Multipurpose Room
 Rain Water Harvesting
 Intercom
 24 X 7 Security
 Jogging Track
 Power Backup
 Landscape Garden and Tree Planting
 Indoor Games
 Car Parking
 Solar Water Heating
 CCTV
 Video Door Security
 Fire Fighting System
 Sewage Treatment Plant
 Garbage Disposal
 Organic Waste Convertor
 Security Cabin
- Tree Court Plaza With Platform Seats
 Basketball Court
 Amphitheater
- Riverside Promenade Deck
- Party Lawn
 Billiards/Snooker Table
 Library
- Bus Pick Up And Drop Off Station
 Skating Rink
 Yoga/Meditation Area
- Clinic & Medical Care Facility
 Lift Available
 Vaastu Compliant
 Staff Quarter
 Sports Facility
 Community Hall
 Gated Community
 Maintenance Staff
 Water Sports
 Water Storage
 Volleyball Court
 Vastu Compliant
 Restaurant
 Paved Compound
 Badminton Court
 Tennis Court
 Party Hall
 24X7 Water Supply
 Fire Sprinklers
 Utility Shops
 Internet/Wi-Fi
 Internal Roads
- Air Conditioned
 Spa/Sauna/Steam
 RO Water System
 Cycling & Jogging Track
 Gazebo
 Solar Lighting
 Senior Citizen Siteout
 Barbecue Area
 Flower Garden
 Entrance Lobby
 Lawn Tennis Court
 Multipurpose Hall
 Changing Room
 Concierge Service
 Reserved Parking
 Visitor Parking
 Aerobics Room
 Conference Room
 Temple
 Shopping Mall
 Aggregate area of recreational Open Space
 Street Lighting
Codename 1873 Gallery
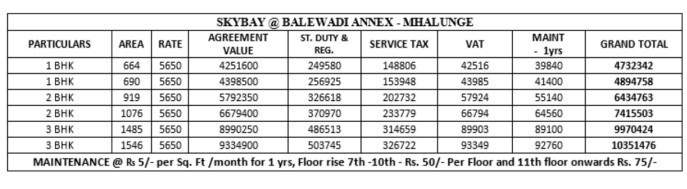
Payment Plans
Mahalunge Neighbourhood
- Mahalunge Gaon0.33 km
- Tejas Communication & Recharge Center0.60 km
- Kadam Nursery0.62 km
- Janavi Cafe0.67 km
- Purnima Trading Company0.67 km

Our Picks - Compare and choose
Loading picks…
About Saarrthi Group

- Total Projects17
- Ongoing Projects0
Saarrthi Group is a dynamic company in the real estate industry of India with a focus on offering quality to its customers. Till date, it has developed over 2 million sq ft of premium residential and commercial space. Saarrthi Group’s luxury projects are spread across Pune in prime areas such as Aundh, Baner, Bavdhan, Paud Road, Sahakarnagar, etc. Unique Selling Point The Saarrthi Group is built on the concrete foundation of quality offerings, ethical and transparent dealings, the satisfaction ...
View moreSimilar Projects
Loading similar projects…