


Price on request
Builder Price
Configuration1, 2, 3 BHK
Carpet Area345 - 773 sq.ft
Possession StatusCompleted
Overview
- Possession Start DateMay'22
- StatusCompleted
- Total Launched apartments255
- Launch DateAug'18
- AvailabilityResale
- RERA IDP52100016176
Salient Features
- National Institute Of Construction Management And Research (Nicmar) (1.1 Km)
- Cm International School (1.7 Km)
Approved for Home loans from following banks


Project Specifications
Fittings
Kitchen:Stainless Steel Sink
Toilets:Premium CP Fittings
Doors
Internal:Laminated Doors
Main:Veneer Flush Doors
Skybay II Floor Plans
—

- 1 Bedroom
- 1 Bathroom
- 1 Hall
Saarrthi Skybay II Amenities
 Closed Car Parking
 Aggregate area of recreational Open Space
 Community Buildings
 Meter Room
 Energy management
 Fire Fighting System
 Internal Roads
 Landscape Garden and Tree Planting
 Sewage Treatment Plant
 Solid Waste Management And Disposal
 Storm Water Drains
 Street Lighting
 Water Conservation, Rain water Harvesting
 24X7 Water Supply
 Power Backup
 Lift Available
 Gymnasium
 Swimming Pool
 Children's play area
 Club House
 Multipurpose Room
 Rain Water Harvesting
 Intercom
 Jogging Track
 CCTV
 Skating Rink
 Changing Room
 Electrification(Transformer, Solar Energy Etc)
 Party Lawn
- River
 Video Door Security
 Entrance Lobby
 Solar Water Heating
 Sports Area
 Indoor Games
 Temple
 Solar Lighting
 Barbecue Area
 Gazebo
 Billiards/Snooker Table
 Vastu Compliant
 Restaurant
 Car Parking
 Badminton Court
 Basketball Court
 Amphitheater
 Cafeteria
 Gated Community
 24 X 7 Security
 Internet/Wi-Fi
 Vaastu Compliant
 Library
 Maintenance Staff
 Cycling & Jogging Track
 Kid's Pool
 Flower Garden
 Multipurpose Hall
 Reserved Parking
 Community Hall
Skybay II Gallery
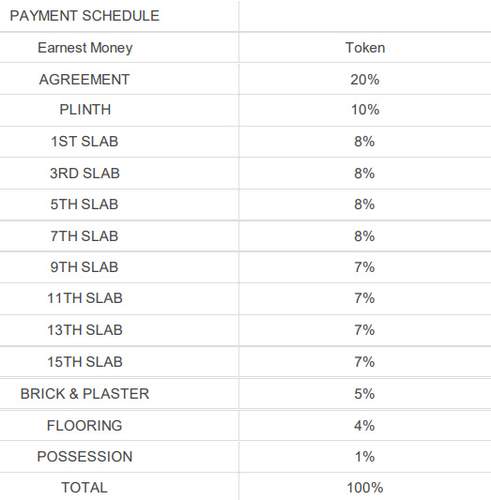
Payment Plans
Mahalunge Neighbourhood
Loading map…
- Mahalunge Gaon0.33 km
- Tejas Communication & Recharge Center0.59 km
- Janavi Cafe0.65 km
- Purnima Trading Company0.65 km
- Chaitanya Flour Mill0.65 km

Our Picks - Compare and choose
Loading picks…
About Saarrthi Group

- Total Projects17
- Ongoing Projects0
Saarrthi Group is a dynamic company in the real estate industry of India with a focus on offering quality to its customers. Till date, it has developed over 2 million sq ft of premium residential and commercial space. Saarrthi Group’s luxury projects are spread across Pune in prime areas such as Aundh, Baner, Bavdhan, Paud Road, Sahakarnagar, etc. Unique Selling Point The Saarrthi Group is built on the concrete foundation of quality offerings, ethical and transparent dealings, the satisfaction ...
View moreSimilar Projects
Loading similar projects…