


₹ 67.6 L - ₹ 1.5 Cr
Builder Price
Home Loan EMI starts at ₹ 90,708
Configuration1, 2, 3 BHK
Carpet Area542 - 1,082 sq.ft
Possession StatusUnder Construction
Avg. Price₹ 12,214 sq.ft
Overview
- Possession Start DateAug'30
- StatusUnder Construction
- Total Area4.21 Acres
- Total Launched apartments497
- Launch DateDec'24
- AvailabilityNew
- RERA IDP52100078592
Salient Features
- Clubhouse and Community Spaces
- Fitness Center and Gym
- Landscaped Gardens and Green Spaces
- 24/7 Security and Surveillance
Project Specifications
Fittings
Kitchen:Granite platform with stainless steel sink
Toilets:Wash Basin
Flooring
Master Bedroom:Double Charge Vitrified Tiles
Balcony:Ceramic Tiles
Kitchen:Double Charge Vitrified Tiles
Other Bedroom:Double Charge Vitrified Tiles
Living/Dining:Vitrified Tiles
Toilets:Anti Skid Tiles
Ivylush Tower C And Tower D Floor Plans
₹ 67.69 Lacs
- 1 Bedroom
- 1 Bathroom
- 1 Hall
Mahindra Ivylush Tower C And Tower D Amenities
 Club House
 Sewage_Treatment_Plant
 Mini Theatre
 Steam Room
 Yoga/ Meditation Area
 Reflexology Park
 Senior Citizen Sitout
 Kid's Pool
 Jacuzzi
 Multipurpose Hall
 Wall Climbing
 Open Gym
 Swimming Pool
 Children's play area
 Gymnasium
 Badminton Court
 Squash Court
 Cricket Pitch
 Jogging Track
 Indoor Games
 Fire Fighting System
 Paved Compound
 Entrance Lobby
 Lawn Tennis Court
 Rain Water Harvesting
 Gated Community
 24x7 CCTV Surveillance
 Intercom
 Fire Retardant Structure
 Fire Sprinklers
 Full Power Backup
 Utility Shops
 Vaastu Compliant
 Library
 Lift(s)
Ivylush Tower C And Tower D Gallery
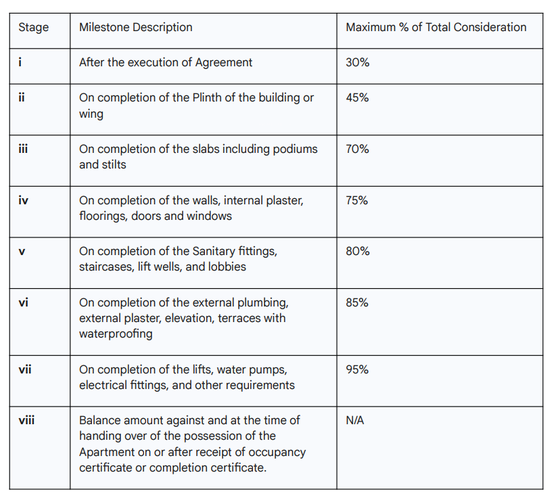
Payment Plans
Wagholi Neighbourhood
Loading map…
- Vagheswar Mandir0.04 km
- Satav High School0.12 km
- Maharashtra State Highway 270.37 km
- Wagholi0.39 km
- Vagholi Gaon0.39 km

Our Picks - Compare and choose
Loading picks…
About Mahindra Lifespace

- Years of experience32
- Total Projects167
- Ongoing Projects78
Similar Projects
Loading similar projects…