


Price on request
Builder Price
Configuration1, 2, 3 BHK
Carpet Area412 - 874 sq.ft
Possession StatusCompleted
Overview
- Possession Start DateMay'22
- StatusCompleted
- Total Area2.63 Acres
- Total Launched apartments202
- AvailabilityResale
- RERA IDP52100032021
Salient Features
- Pavana Kids School 1.1km Away
- Shree Hospital 1.1km Away
- Symbiosis University 1.9km Away
- Fire Protection And Fire Safety Requirements as per govt norms
- Rainwater Harvesting for Eco- friendly Water Conservation
Project Specifications
Fittings
Kitchen:Branded CP fittings
Toilets:Branded CP Fittings & Sanitary Ware, Anti-Skid Tiles
Doors
Internal:Designer Doors
Main:Decorative Flush Door
Life Canvas Phase 1 Floor Plans
—

- 1 Bedroom
- 1 Bathroom
- 1 Hall
Vighnaharta Life Canvas Phase 1 Amenities
 Club House
 Car Parking
 Closed Car Parking
 24X7 Water Supply
 Fire Fighting System
 Fire Sprinklers
 Internal Roads
 Lift(s)
 Sewage Treatment Plant
 Aggregate area of recreational Open Space
 Meter Room
 Landscape Garden and Tree Planting
 Open Parking
 Solid Waste Management And Disposal
 Storm Water Drains
 Street Lighting
 Water Conservation, Rain water Harvesting
Life Canvas Phase 1 Gallery
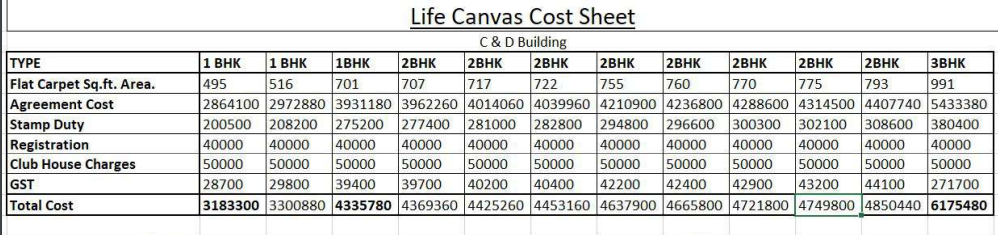
Payment Plans
Mamurdi Neighbourhood
Loading map…
- Kunal Iconia0.89 km
- Manurdi0.97 km
- Mamurdi0.98 km
- MCA Pune1.00 km
- pimple bharat gas1.00 km

Our Picks - Compare and choose
Loading picks…
About Vighnaharta Developers Pune
- Total Projects5
- Ongoing Projects2
Similar Projects
Loading similar projects…